Description
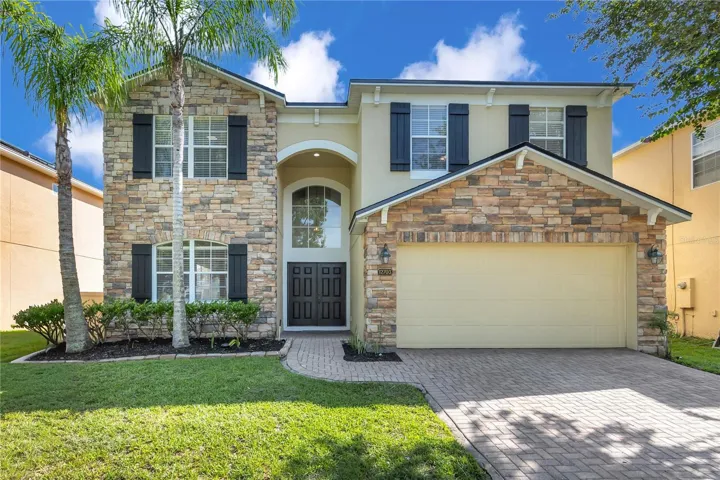
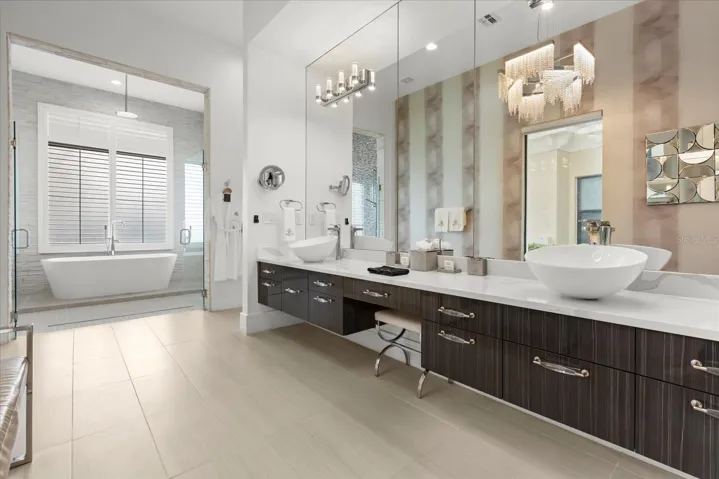
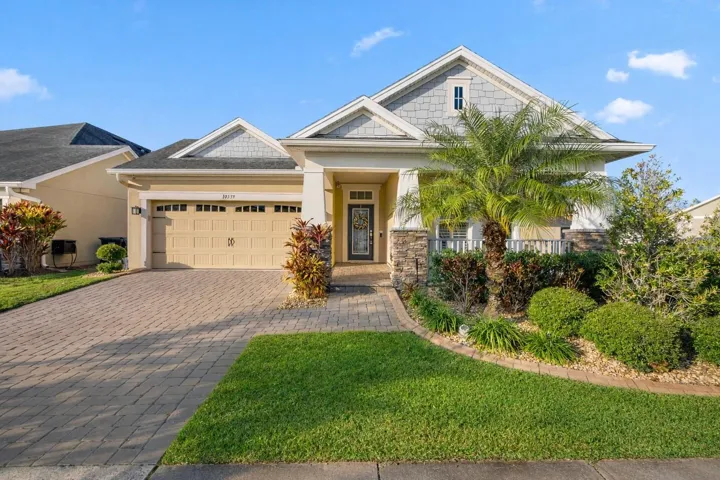
Experience the best of Florida living in this exceptionally maintained, move-in-ready custom-built David Weekley residence, perfectly positioned on an oversized corner lot in the highly sought-after Lake Nona community. Designed with both elegance and functionality in mind, this four-bedroom, three-bath home features soaring 10-foot ceilings, a bright, open-concept layout, custom 5-inch baseboards, and a thoughtfully designed split floor plan that offers privacy and effortless flow. The heart of this home is the large open gourmet kitchen, where granite countertops gleam beneath striking forty-two-inch solid wood cabinetry. A generous island with breakfast bar seating invites morning coffee rituals and evening conversations, while the custom backsplash and all stainless appliances add a touch of elegance, transforming cooking from routine to ritual. The walk-in pantry ensures you’ll never run out of storage for your culinary adventures. The expansive primary suite serves as a private retreat, featuring a spa-inspired en-suite with a luxurious double walk-in shower, dual vanity, and ample space for relaxation. The primary suite is further enhanced by a custom walk-in closet featuring built-in organizers and integrated dressers, offering exceptional storage and a boutique-style experience. A secondary en-suite bedroom offers a private bath with a tub-and-shower combination, ideal for guests or multigenerational living. The main bathroom is enhanced by a brand-new quartz countertop, adding a sleek, contemporary finish. Throughout the home, Norman custom plantation shutters provide timeless elegance while enhancing natural light and privacy. Solid-surface ceramic flooring graces the main living areas, complemented by plush Berber carpeting in the bedrooms for comfort and warmth. Step outside to your own private oasis—an entertainer’s dream featuring a sparkling resort-style pool with waterfall and jets, all set within a fully fenced backyard designed for both relaxation and entertaining. Additional premium features include a new HVAC system, a new Hot Water Tank, an in-wall pest control system, and meticulous attention to detail throughout. Located just minutes from Lake Nona Medical City, world-class dining and shopping, and Orlando International Airport, this home offers the perfect blend of luxury, convenience, and lifestyle. An exceptional opportunity to own a beautifully upgraded home in one of Central Florida’s most desirable locations. Randal Park HOA has low HOA fees, walking trails, a community pool, a fitness center, and much more! Schedule your showing today as this won’t last long!
Address
Open on Google Maps-
Address: 10539 WARLOW CREEK STREET
-
City: Orlando
-
State/county: FL
-
Zip/Postal Code: 32832
-
Country: US
Details
Atualizado em abril 20, 2026 no 3:00 pm-
Property ID O6375664
-
Price $650,000
-
Property Size 3134 m²
-
Land Area 0.19 m²
-
Bedrooms 4
-
Bathrooms 3
-
Garages 2
-
Garage Size x x
-
Year Built 2013
-
Property Type Single Family Residence, Residential
-
Property Status Closed, For Sale
Additional details
-
Listing Terms Cash,Conventional,FHA,VA Loan
-
Association Fee 85
-
Roof Shingle
-
Utilities Cable Connected,Electricity Connected,Public
-
Sewer Public Sewer
-
Cooling Central Air
-
Heating Central,Heat Pump
-
Flooring Carpet,Ceramic Tile
-
County Orange
-
Property Type Residential
-
Pool Child Safety Fence,Gunite,Heated,In Ground,Lighting,Tile
-
Elementary School Sun Blaze Elementary
-
Middle School Innovation Middle School
-
Community Features Deed Restrictions,Fitness Center,Park,Playground,Pool
Features
Mortgage Calculator
-
Down Payment
-
Loan Amount
-
Monthly Mortgage Payment
-
Property Tax
-
Home Insurance
-
PMI
-
Monthly HOA Fees