Description
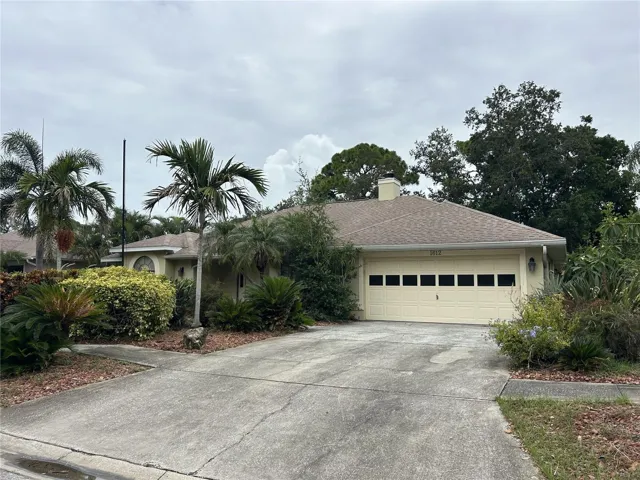
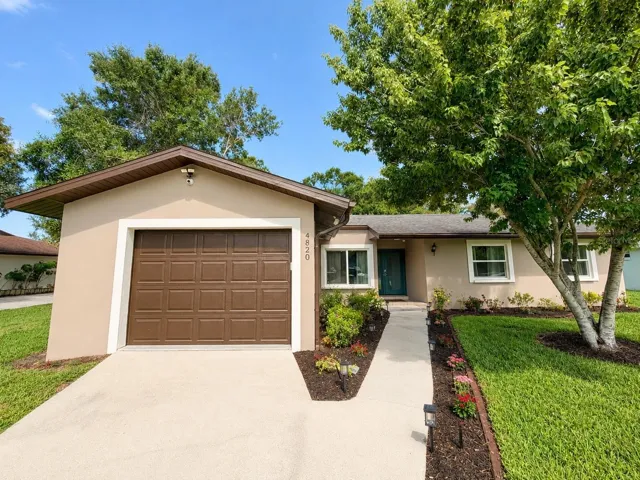
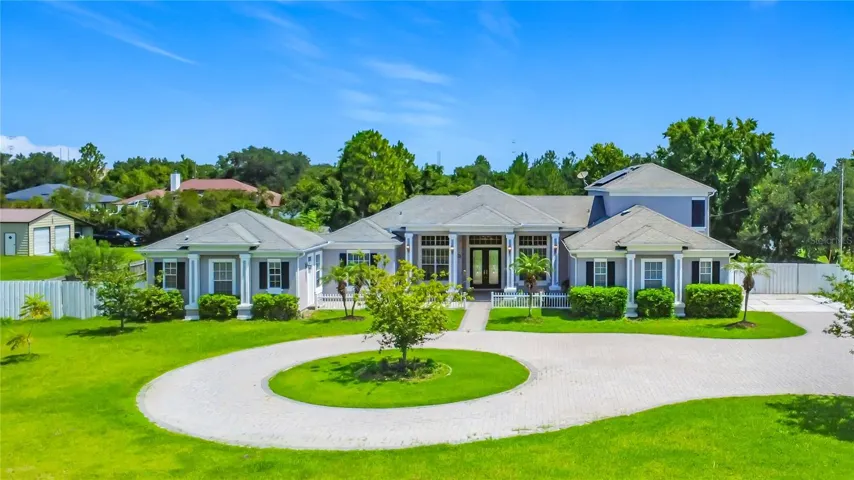
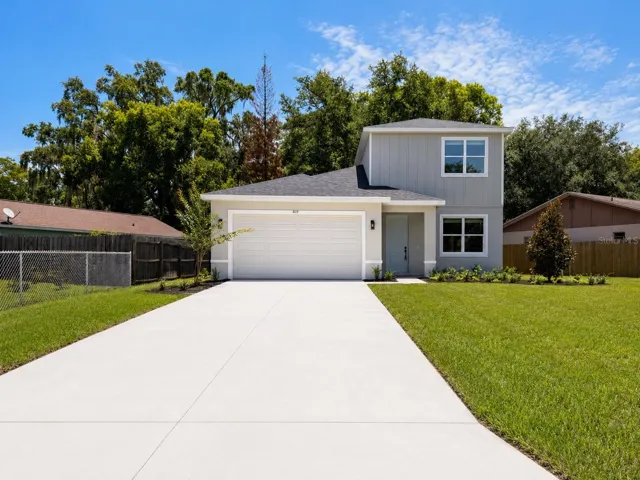
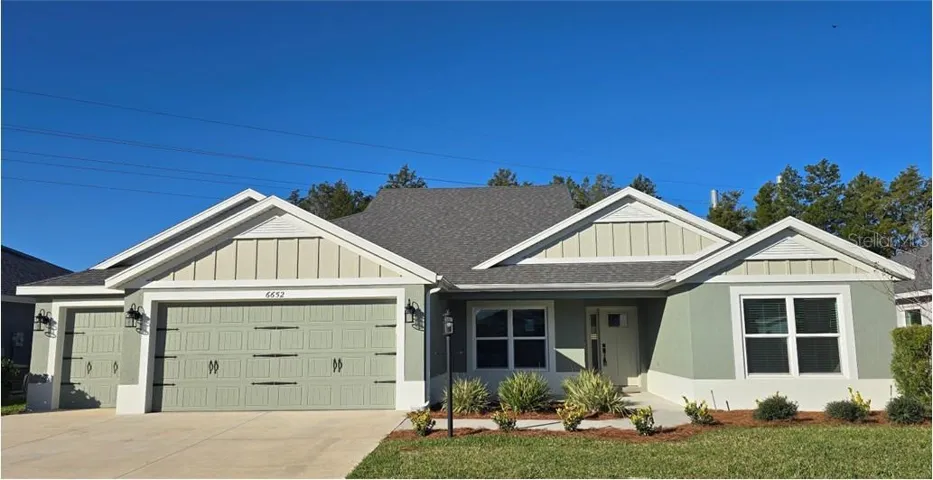
4 Bedroom, 3 Full Bath, one level living with an oversized 2 Car Garage PLUS an ADDITIONAL DEEP GOLF CART GARAGE located in the Village of Newell Veranda West. VERANDA HOME with CONCRETE EXTERIOR with STUCCO finish. Fully ENCLOSED BACKYARD with a privacy wall to the rear and vinyl fencing on the sides and front. NO BACKYARD NEIGHBORS… the home backs to a hillside taller than the privacy wall which provides not only shade for the large screened-in lanai but for the home. Only a few minutes to drive to Sawgrass Grove; Franklin, Homestead, and Ezell Pool and Recreation Centers; and Southern Oaks Championship Course! Approx 15 minute golf cart ride to the newest town square: Eastport. Built in 2022 and lightly lived in. The COVERED FRONT PORCH is the perfect spot to sit and visit with the neighbors or sip your morning coffee. OPEN FLOOR PLAN and high ceilings. THREE DINING AREAS; with the front breakfast nook, bar seating at the kitchen counter, and formal dining area that is open to the living room and kitchen. The CENTER ISLAND in the kitchen offers additional storage below and cooking prep space. QUARTZ COUNTERS in the kitchen, laundry and bathrooms. STAINLESS appliances; GAS cooking; a built-in DOUBLE PANTRY with PULL-OUT shelves and SOFT CLOSE doors. From the living room, a DOUBLE set of sliding glass doors invite you into the large screened-in 35′ long lanai featuring two ceiling fans and 3 outlets! This FANTASTIC, PRIVATE space is ideal for ENTERTAINING or simply another spot for RELAXING with your morning coffee, evening cocktail, or for curling up with a good book, playing cards or watching tv! The luxurious primary bedroom has TWO WALK-IN CLOSETS – one with custom space-saving double hanging and shelving. Its en-suite bathroom has separate DOUBLE VANITIES with storage, a built-in LINEN CABINET with pullout laundry hampers, TILED WALK-IN SHOWER; and SEPARATE TOILET ROOM. There is an additional bedroom and 2nd full bathroom next to the primary suite which would also be perfect as an office or hobby room. This 2nd bathroom has a walk-in shower as well. The SPLIT FLOOR PLAN places bedroom 3 and 4 as well as a third full bathroom behind a POCKET DOOR creating a PRIVATE guest wing and/or home office! The THIRD BATHROOM features a tub/shower combination. There are two hallway LINEN closets – one in the guest wing and the other in the hall between the kitchen and primary suite making it perfect as a SECONDARY PANTRY or coat/storage closet. The INTERIOR LAUNDRY room has additional storage cabinets and shelving as well as a utility sink. LVP flooring. 23’ x 18’ TWO-CAR + GOLF CART GARAGE measuring 19′ x 8′, with EPOXY painted floors and a utility STORAGE CLOSET with built-in shelving. The Village of Newell is close to Sawgrass Grove, Brownwood Paddock Square, and the new upcoming Eastport Square; six neighborhood pools and recreation centers (Franklin, St. Catherine, Bradford, Aviary, Hawkins, Homestead); three large regional recreation complexes (Ezell, Everglades, and Rohan); Southern Oaks Country Club and Championship Golf Course; Clifton Cove Putting Course; Mickylee Pitch and Putt; shopping and dining at Magnolia Plaza; Homestead dog park for your furry friends and more! This floor plan was called the Mason when it was constructed but has also been called: Robin and Woodside and similar to the Sanderling. PLEASE WATCH OUR WALK THROUGH VIDEO of this FANTASTIC VERANDA HOME in the attached link.
Address
Open on Google Maps-
Address: 6652 TAMMY LANE
-
City: The Villages
-
State/county: FL
-
Zip/Postal Code: 34762
-
Area: THE VILLAGES
-
Country: US
Details
Atualizado em março 17, 2026 no 1:57 pm-
Property ID G5106941
-
Price $525,000
-
Property Size 3414 m²
-
Land Area 0.14 m²
-
Bedrooms 4
-
Bathrooms 3
-
Garages 3
-
Garage Size x x
-
Year Built 2022
-
Property Type Single Family Residence, Residential
-
Property Status Closed, For Sale
Additional details
-
Roof Shingle
-
Utilities BB/HS Internet Available,Electricity Connected,Fiber Optics,Fire Hydrant,Natural Gas Connected,Public,Sewer Connected,Water Connected
-
Sewer Public Sewer
-
Cooling Central Air
-
Heating Central,Electric,Heat Pump
-
Flooring Carpet,Luxury Vinyl
-
County Lake
-
Property Type Residential
-
Parking Driveway,Garage Door Opener,Golf Cart Garage,Golf Cart Parking,Off Street
-
Community Features Clubhouse,Community Mailbox,Deed Restrictions,Dog Park,Fitness Center,Gated Community - No Guard,Golf Carts OK,Golf,Irrigation-Reclaimed Water,Park,Playground,Pool,Restaurant,Sidewalks,Special Community Restrictions,Tennis Court(s),Wheelchair Access
-
Architectural Style Florida
Mortgage Calculator
-
Down Payment
-
Loan Amount
-
Monthly Mortgage Payment
-
Property Tax
-
Home Insurance
-
PMI
-
Monthly HOA Fees