1118 EMERALD DUNES DRIVE, Sun City Center, FL 33573
- $345,000
- $355,000
- Single Family Residence, Residential
- 3
- 2
- 2
- 2513 Sqft
1118 EMERALD DUNES DRIVE, Sun City Center, FL 33573
- $345,000
- $355,000
Description
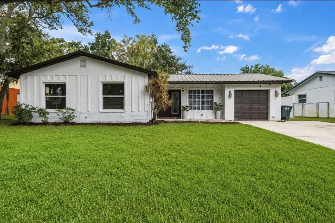
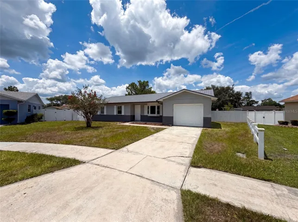
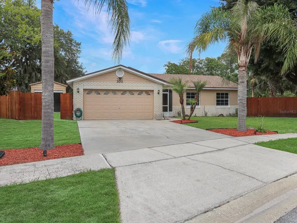
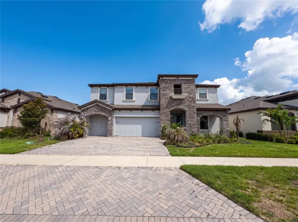
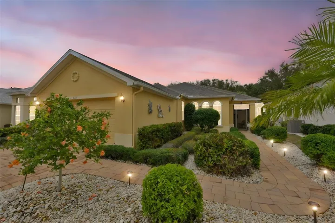
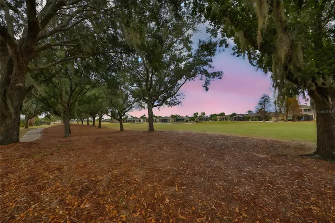
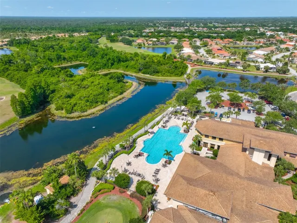
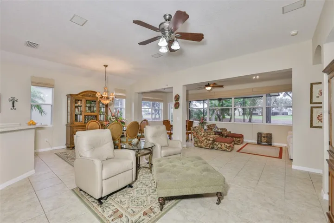
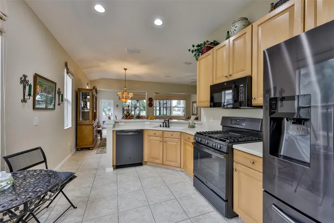
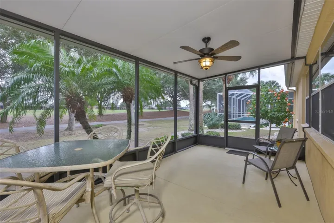
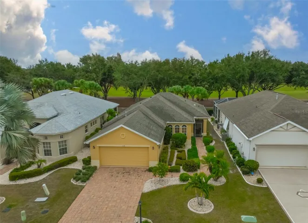
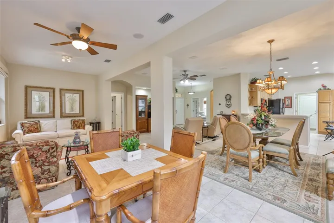
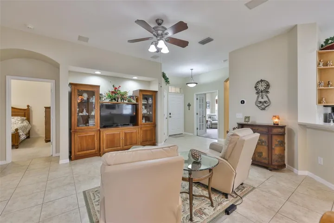
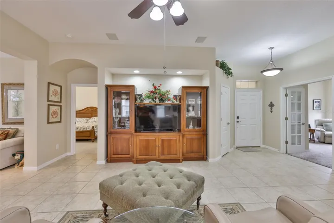
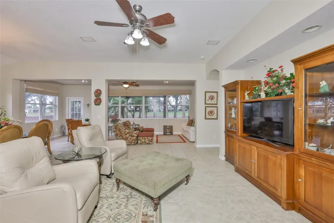
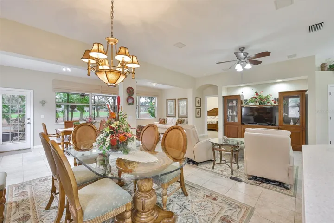
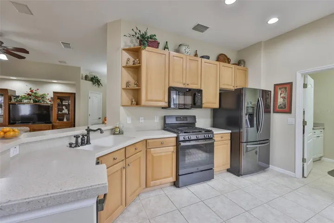
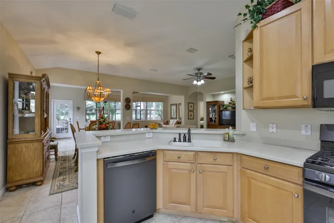
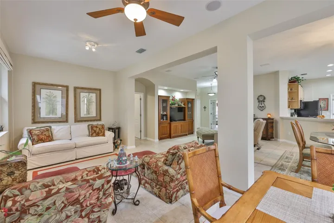
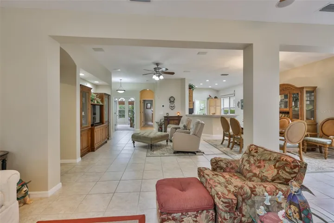
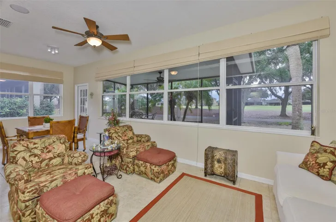
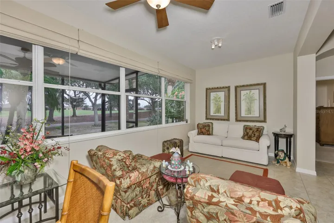
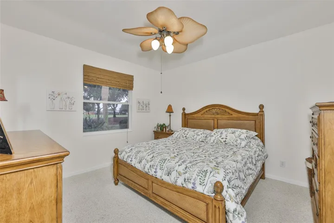
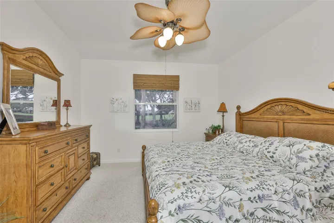
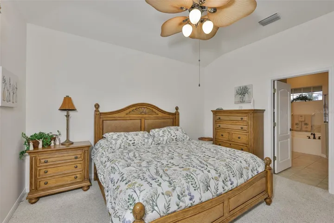
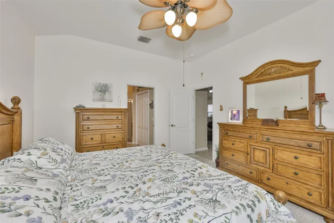
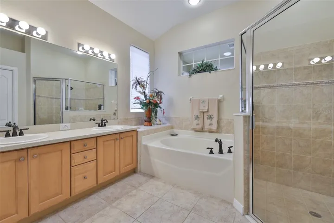
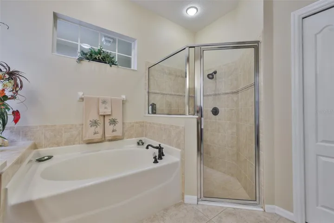
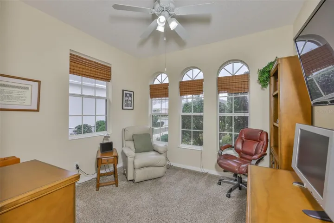
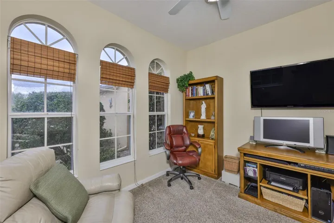
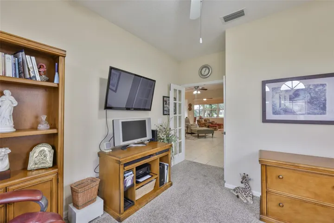
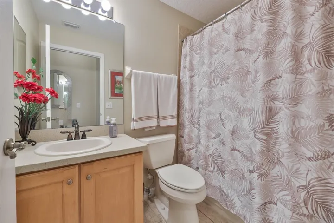
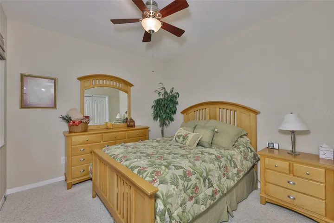
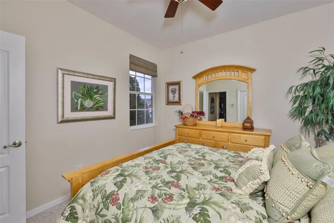
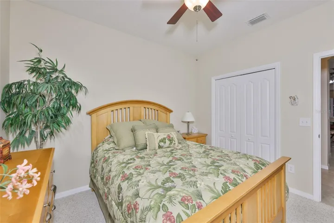
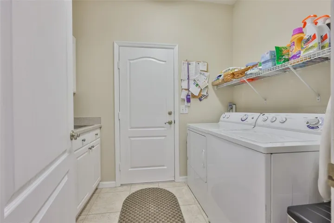
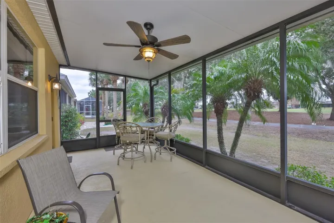
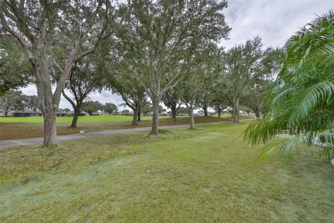
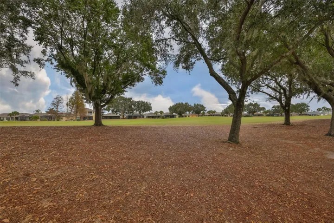
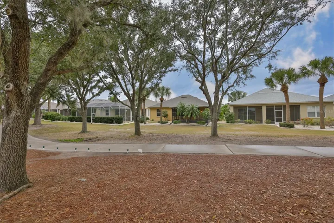
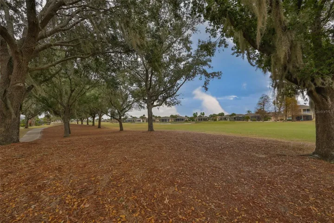
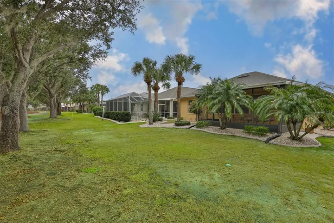
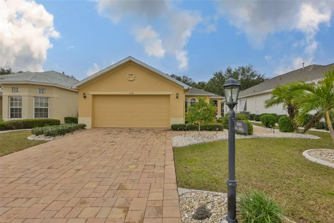
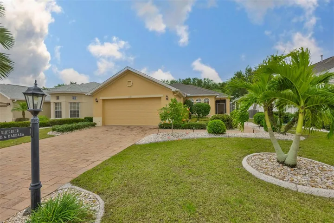
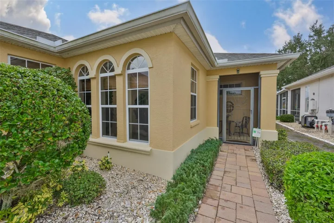
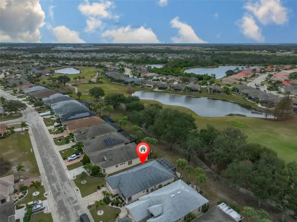
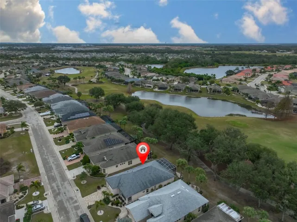
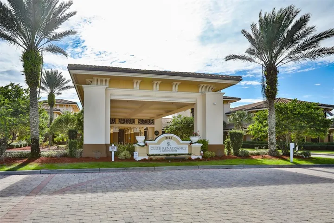
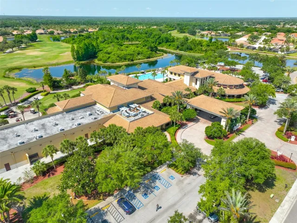
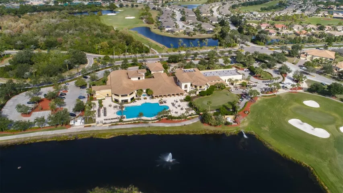
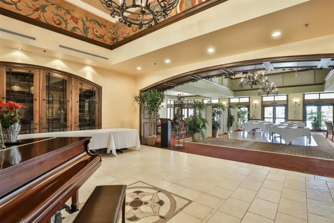
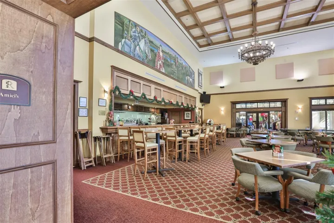
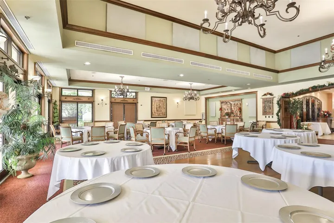
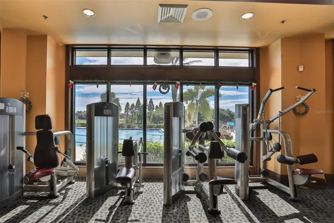
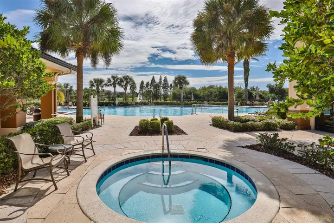
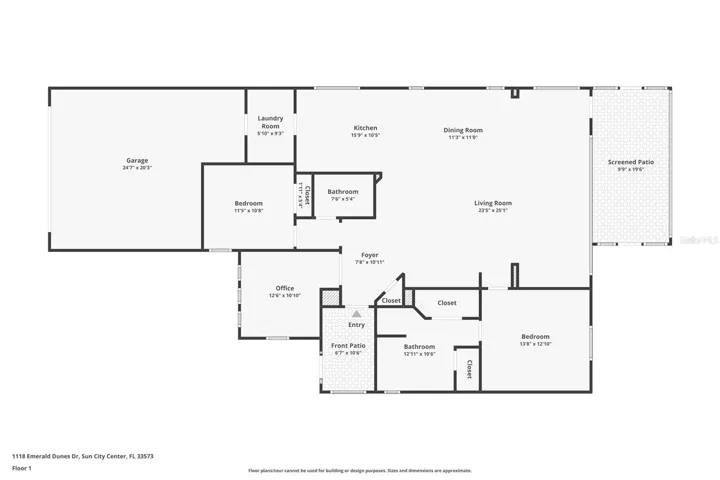
Under contract-accepting backup offers. No mandatory flood insurance required. Roof 2023 and HVAC 2026. This beautiful one owner, meticulously maintained 1,752 sq ft, three bedroom, two bathroom home offers peaceful golf course living overlooking the fifth fairway of Club Renaissance. The open layout features an abundance of natural light along with an extended living area, screened lanai and two car garage that make the home both comfortable and functional. The kitchen offers Corian countertops, a gas range, cabinet pantry and a breakfast nook ideal for casual dining. The primary suite enjoys golf course views, a spacious walk-in closet and an ensuite bathroom complete with dual sinks, a garden tub and a walk in shower. Located in the sought after Renaissance Country Club, residents enjoy access to a 4,200 square foot clubhouse, Spa Celeste, state of the art fitness center, indoor walking track, resort style heated pool and spa, on site dining and a full service pro shop. The championship par 72 golf course features two distinct nines with an open links style front nine and a scenic back nine winding through conservation areas, water features and mature pines and oaks, offering playability for all skill levels. Sun City Center is a golf cart friendly active 55 plus community with abundant clubs and activities and convenient access to shopping, medical facilities, beaches and major hubs including Tampa, Sarasota and St Petersburg. This exceptional home delivers privacy, quality and the very best of Florida living with additional access to golf, restaurants, shopping, banking, doctors, and countless social opportunities. Call today!
Address
Open on Google Maps-
Address: 1118 EMERALD DUNES DRIVE
-
City: Sun City Center
-
State/county: FL
-
Zip/Postal Code: 33573
-
Country: US
Details
Atualizado em julho 10, 2026 no 2:57 pm-
Property ID TB8465440
-
Price $345,000
-
Property Size 2513 m²
-
Land Area 0.13 m²
-
Bedrooms 3
-
Bathrooms 2
-
Garages 2
-
Garage Size x x
-
Year Built 2003
-
Property Type Single Family Residence, Residential
-
Property Status Active Under Contract, For Sale
Additional details
-
Listing Terms Cash,Conventional,FHA,VA Loan
-
Association Fee 325
-
Roof Shingle
-
Utilities BB/HS Internet Available,Cable Connected,Electricity Connected,Natural Gas Connected,Sewer Connected,Water Connected
-
Sewer Public Sewer
-
Cooling Central Air
-
Heating Central,Natural Gas,Heat Pump
-
Flooring Carpet,Ceramic Tile
-
County Hillsborough
-
Property Type Residential
-
Parking Driveway,Garage Door Opener
-
Community Features Association Recreation - Owned,Clubhouse,Deed Restrictions,Fitness Center,Golf Carts OK,Golf,Pool,Restaurant,Sidewalks,Tennis Court(s),Wheelchair Access
-
Architectural Style Contemporary
Mortgage Calculator
-
Down Payment
-
Loan Amount
-
Monthly Mortgage Payment
-
Property Tax
-
Home Insurance
-
PMI
-
Monthly HOA Fees