Description
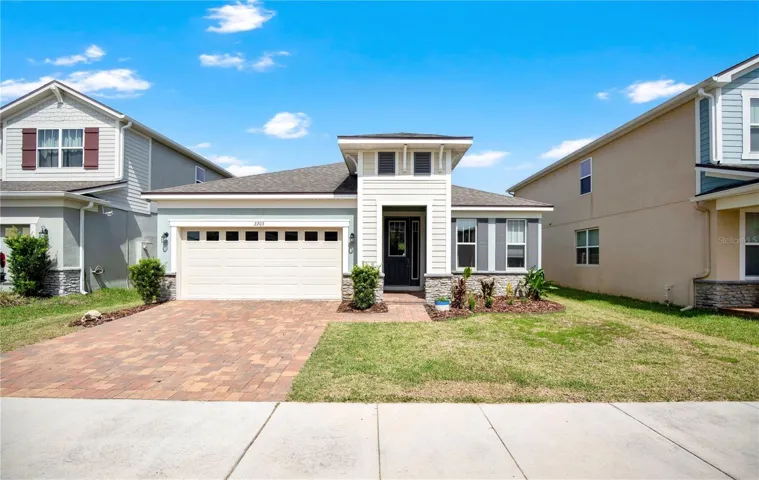
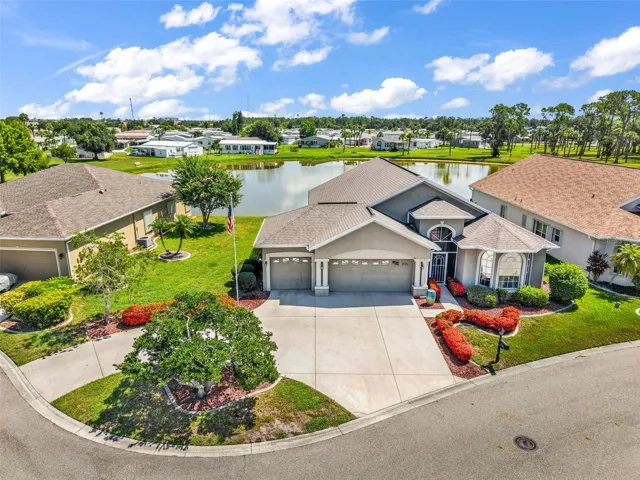
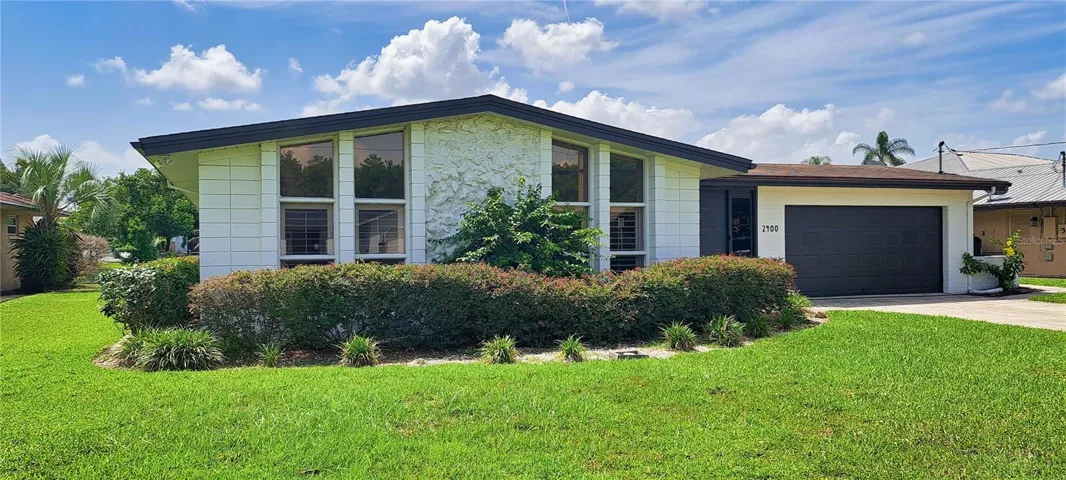
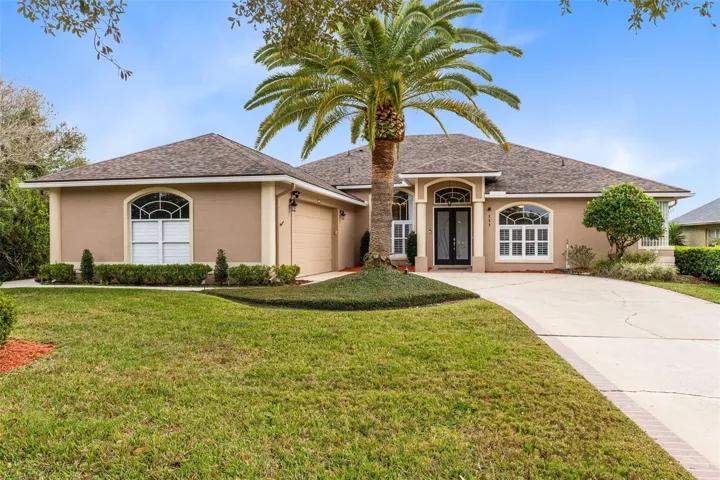
One or more photo(s) has been virtually staged. A rare oversized cul-de-sac lot, wide open green space views, & a floor plan designed for real Florida living set this Eastwood home apart from the moment you arrive. The property sits on approx. .28 acres, offering a larger footprint than most homes, w/ generous side yard space, added privacy, & room for a future pool. A long driveway, hidden side entry garage, mature landscaping, & a full wraparound sidewalk create strong curb appeal & function. The backyard overlooks the former first tee of the golf course, now a quiet open green space w/ peaceful views. Plantation shutters across the front windows add both style & privacy. Double etched glass front doors open to a bright interior w/ a split floor plan & multiple gathering spaces. The step down family room feat. a custom design, updated built in dry bar, & pocket sliding doors opening to the lanai for seamless indoor outdoor entertaining. The adjacent living room features a gas fireplace w/ updated stone surround & wood hearth, & the layout flows easily between family room, dining, & living areas. The renovated kitchen anchors the center of the home & offers quartz countertops, GE Café appliances, Samsung refrigerator, modern lighting, upgraded fixtures, breakfast bar seating, & extensive cabinetry w/ pull out drawers, spice storage, & cookie sheet drawers. A large dinette brings in natural light & backyard views. The primary suite is privately positioned & spacious, feat. tray ceiling, French doors to the lanai, & his & her closets, incl. one walk in w/ custom built ins. The en suite bath includes dual vanities w/ makeup area, soaking tub, & walk in shower. Two additional bedrooms sit on the opposite side & share an updated full bath w/ dual sinks & direct backyard access, ideal for entertaining or future pool use. A fourth bedroom near the front works well as an office or guest suite w/ French doors, tall ceilings, & large window. The updated laundry room incl. utility sink, storage cabinetry, barn door, & washer & dryer, w/ direct garage access. Outdoor living shines w/ a large screened lanai overlooking green space & equipped w/ a summer kitchen, new gas burner, outdoor speakers, TV wiring, & cable hookup, while the expansive side yard enhances privacy & usability. The garage functions as a true two & a half car garage w/ space for a golf cart, mower, storage, or workshop. Additional features incl. hurricane shutters, Ecobee smart thermostat, laminate flooring, updated lighting & ceiling fans, & built ins. Major updates incl. roof replacement 2022, kitchen renovation 2021, exterior paint 2024, water heater 2023, updated second bath, gas fireplace conversion, water softener installed 2025, AC replacement 2017 & gas burner 2026. Well maintained & move in ready, this home offers a rare combination of lot size, privacy, functional layout, & major updates already completed, making it a smart long term purchase in one of Eastwood’s most established sections. Residents enjoy resort style amenities incl. pool & cabana, lit tennis & pickleball courts, parks, walking paths, RV & boat storage, & fields. HOA fees incl. cable & internet through Xfinity. Easy access to Publix, shopping, dining, & 408, 417, & 528 allows quick commutes to downtown Orlando, OIA, & beaches. Homes w/ this lot size, layout, & care rarely come available. Review the 3D tour, video, floorplan, survey, & upgrade list in the listing to get a complete picture of the home before your visit.
Address
Open on Google Maps-
Address: 111 HARBOUR LINKS COURT
-
City: Orlando
-
State/county: FL
-
Zip/Postal Code: 32828
-
Country: US
Details
Atualizado em março 21, 2026 no 5:58 pm-
Property ID O6374339
-
Price $600,000
-
Property Size 3896 m²
-
Land Area 0.28 m²
-
Bedrooms 4
-
Bathrooms 2
-
Garages 2
-
Garage Size x x
-
Year Built 1993
-
Property Type Single Family Residence, Residential
-
Property Status Closed, For Sale
Additional details
-
Listing Terms Cash,Conventional
-
Association Fee 400
-
Roof Shingle
-
Utilities BB/HS Internet Available,Cable Connected,Public
-
Sewer Public Sewer
-
Cooling Central Air
-
Heating Central,Natural Gas
-
Flooring Carpet,Ceramic Tile,Laminate
-
County Orange
-
Property Type Residential
-
Parking Driveway,Garage Door Opener,Golf Cart Garage,Golf Cart Parking,Guest,Oversized,Workshop in Garage
-
Elementary School Sunrise Elem
-
Middle School Discovery Middle
-
High School Timber Creek High
-
Community Features Deed Restrictions,Park,Playground,Pool,Racquetball,Sidewalks,Special Community Restrictions,Tennis Court(s),Street Lights
-
Architectural Style Custom
Mortgage Calculator
-
Down Payment
-
Loan Amount
-
Monthly Mortgage Payment
-
Property Tax
-
Home Insurance
-
PMI
-
Monthly HOA Fees