Description
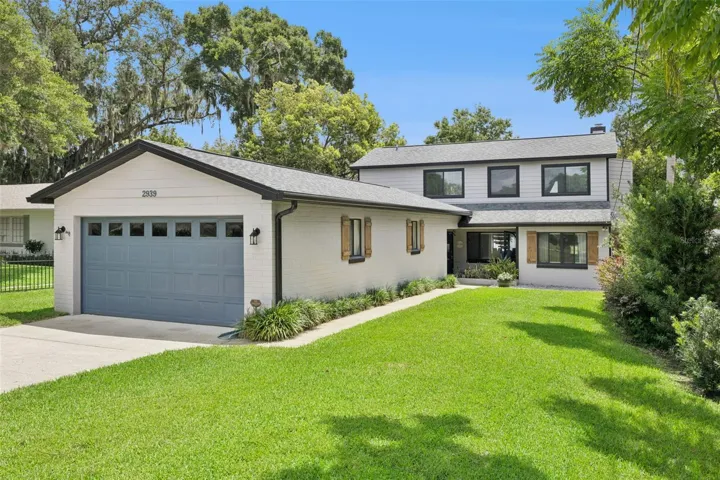
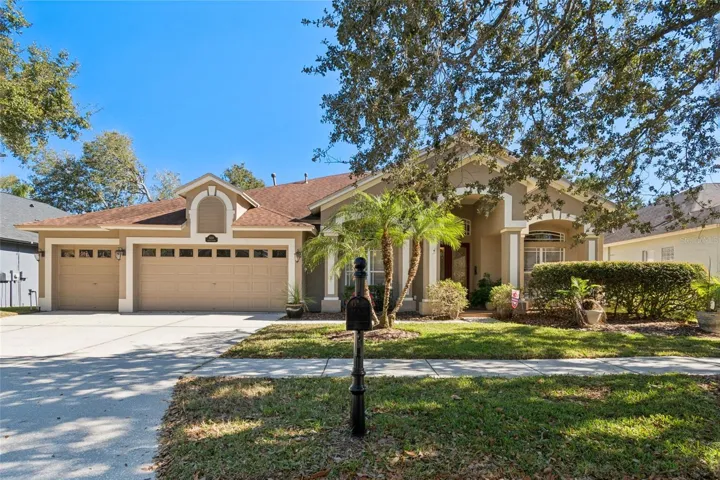
Welcome to your peaceful and serene oasis nestled under mature tropical landscaping on a quiet cul-de-sac street lined with majestic mature oaks. This stunning Southern Crafted Siesta Key home features 5 bedrooms, 3 bathrooms, a study, a 3-car garage and a luxurious pool package and is located in the highly sought after gated village of Hawthorne Estates in West Meadows. The mature landscaping and pavers walkway to the double-etched glass front door create a fabulous curb appeal. This home is sparkling clean and MOVE-IN READY! Inside, gorgeous tile and luxury laminate wood flooring are complemented by a serene color palette and upgraded light fixtures, creating an elegant and sophisticated ambiance. The very spacious and bright gourmet kitchen features maple cabinets with raised panel doors, soft closing doors and a warm cherry glaze (2018), granite countertops (2018), newer Samsung appliances include a stainless steel vented microwave (2015), a dishwasher (2015), a stove with glass cooktop (2015), a refrigerator (2015), water treatment system (2016), custom tile backsplash (2018), a large center island, a convenient breakfast bar counter, a walk-in pantry and a cozy eat-in kitchen nook. Thoughtfully designed for privacy, the split floor plan places the spacious primary suite on one side of the home and the secondary bedrooms on the other. The primary retreat features a spacious bedroom with separate sitting area with private access to and overlooking the pool, two walk-in closets and a large bathroom with a double sink vanity, a garden tub and a separate walk-in shower with a glass block privacy enclosure. Bedrooms two and three share a bathroom. Bedroom four and five are located toward the back of the home and share the pool bath. This home has lots of closets and storage! The spacious study is located at the back of the home and can be used as your heart’s desires as a study, a library, a crafts room or a playroom. The beautifully open floor plan and the outdoor living space is truly an entertainer’s dream. This fabulous home comes with an impressive list of upgrades for your comfort and peace of mind, including a NEWER ROOF (2018), a newer water heater (2021), Pergo luxury laminate wood flooring (2016), a new HVAC systems (2020), washer/dryer (2015), POOL and POOL CAGE with a pavers pool deck, Pebble Tec pool finish, pool solar panels and a gas heater (2016), indoor lighting fixtures (2018), privacy landscaping all around home (2016) and much more. Hawthorne Estates residents enjoy access to the West Meadows Club featuring many fabulous amenities, including a Club Concierge, a large heated lap pool, a resort style pool with a waterslide, a kiddie water spray and play area, a fitness center, a large entertainment room with kitchen, gazebos, tennis courts, basketball and volleyball courts, two expansive fields for multi-sport activities and miles of beautiful walking and bicycling nature trails. This home is located minutes from the “A” rated Clark Elementary School and is convenient to highways, shopping at the Wiregrass Mall and Tampa Outlets, top-rated restaurants, new hospitals, the Tampa International Airport, downtown Tampa and more. Low yearly HOA and CDD fees! Everything you need is right at your doorstep! Truly a fabulous place to call home!! You couldn’t ask for more!
Address
Open on Google Maps-
Address: 8359 GOLDEN PRAIRIE DRIVE
-
City: Tampa
-
State/county: FL
-
Zip/Postal Code: 33647
-
Country: US
Details
Atualizado em junho 9, 2026 no 7:30 pm-
Property ID TB8464755
-
Price $759,000
-
Property Size 4271 m²
-
Land Area 0.25 m²
-
Bedrooms 5
-
Bathrooms 3
-
Garages 3
-
Garage Size x x
-
Year Built 2002
-
Property Type Single Family Residence, Residential
-
Property Status Closed, For Sale
Additional details
-
Listing Terms Cash,Conventional,VA Loan
-
Association Fee 1035
-
Roof Shingle
-
Utilities BB/HS Internet Available,Cable Connected,Electricity Connected,Fiber Optics,Fire Hydrant,Natural Gas Connected,Public,Sewer Connected,Sprinkler Meter,Underground Utilities,Water Connected
-
Sewer Public Sewer
-
Cooling Central Air,Zoned
-
Heating Central,Natural Gas
-
Flooring Laminate,Tile
-
County Hillsborough
-
Property Type Residential
-
Pool Deck,Gunite,Heated,In Ground,Lighting,Pool Sweep,Salt Water,Screen Enclosure,Solar Heat,Tile
-
Parking Driveway,Garage Door Opener,Ground Level,Oversized
-
Elementary School Clark-HB
-
Middle School Liberty-HB
-
High School Freedom-HB
-
Community Features Association Recreation - Owned,Clubhouse,Deed Restrictions,Dog Park,Fitness Center,Gated Community - No Guard,Golf Carts OK,Handicap Modified,Park,Playground,Pool,Sidewalks,Tennis Court(s),Wheelchair Access,Street Lights
-
Architectural Style Contemporary
Mortgage Calculator
-
Down Payment
-
Loan Amount
-
Monthly Mortgage Payment
-
Property Tax
-
Home Insurance
-
PMI
-
Monthly HOA Fees