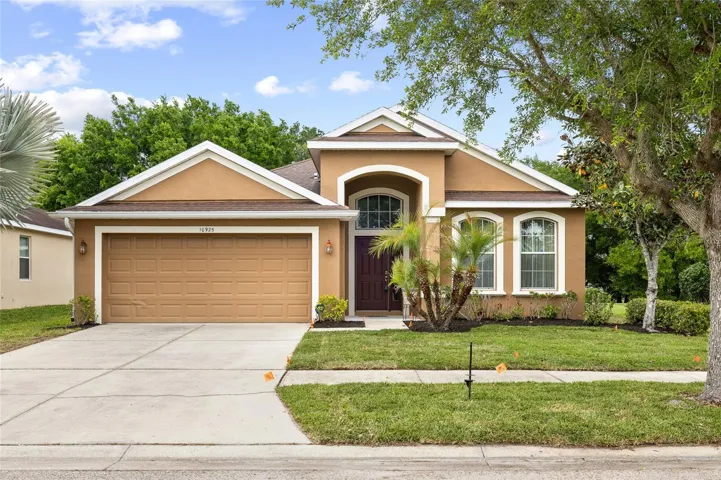
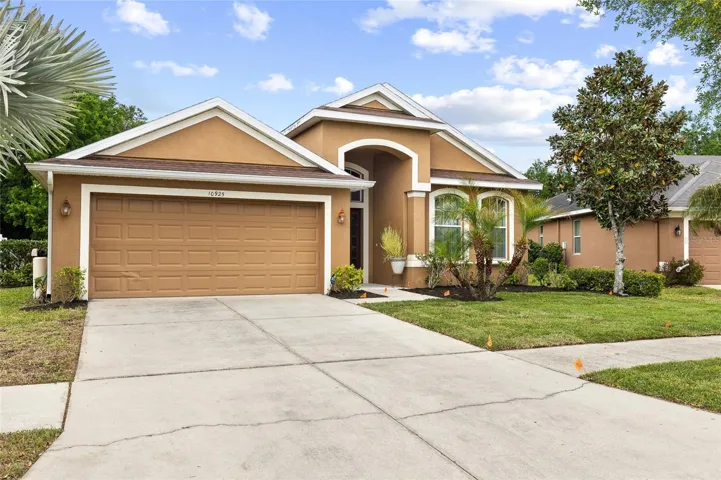
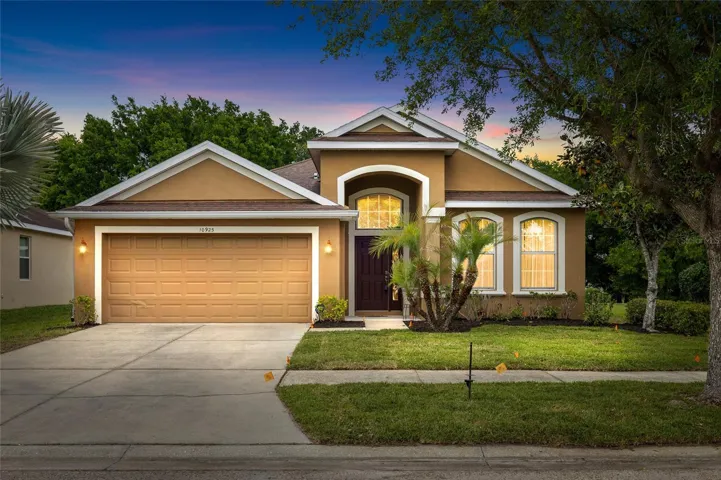
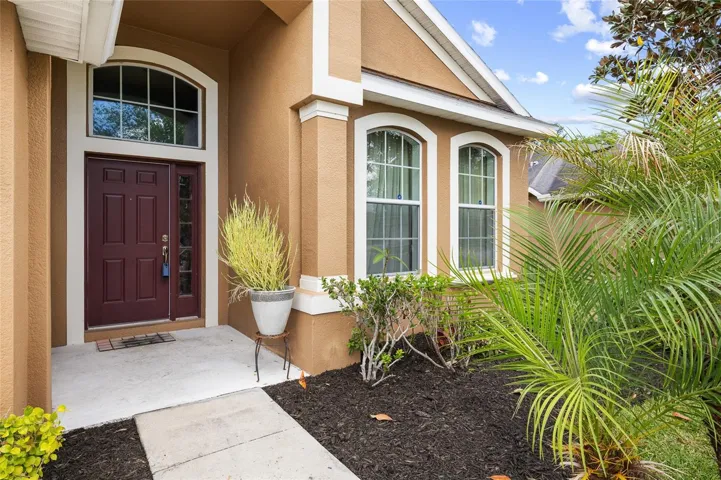
- Single Family Residence, Residential
- 3
- 2
- 2
- 2734 Sqft
Description
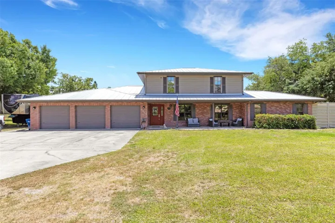
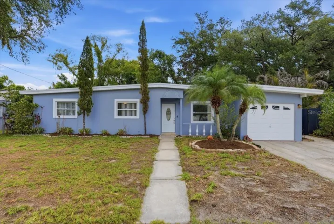
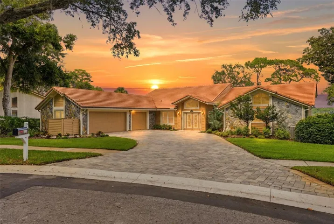
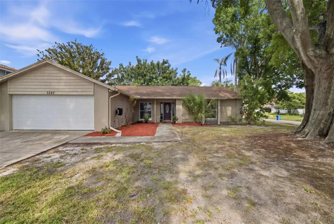
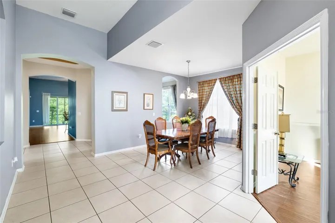
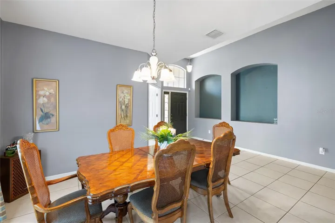
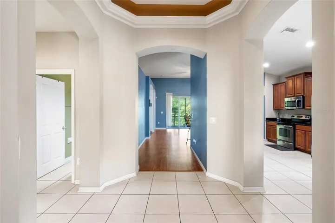
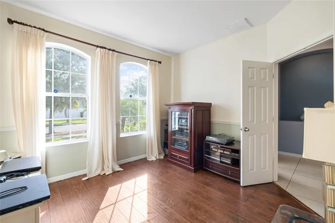
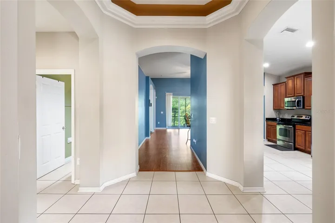
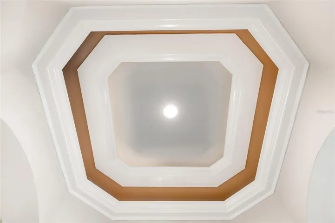
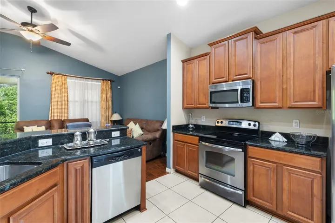
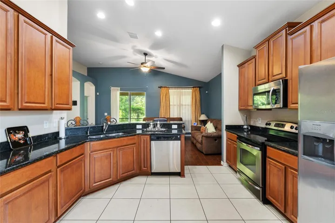
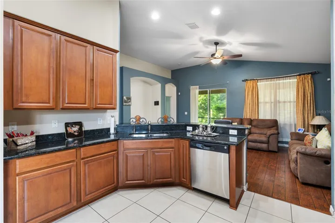
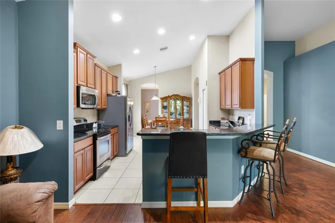
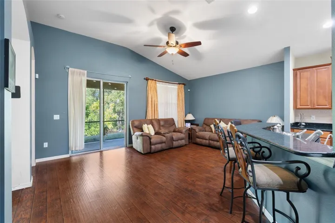
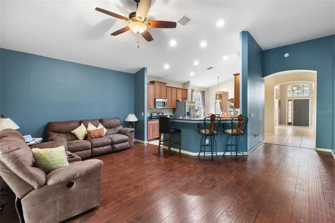
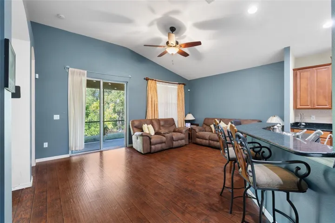
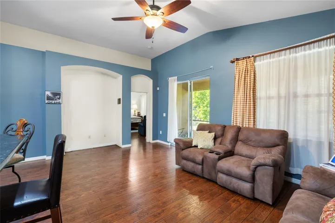
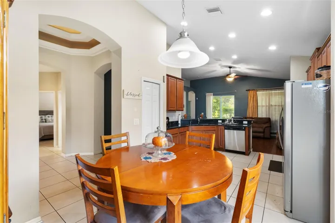
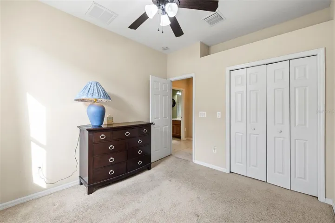
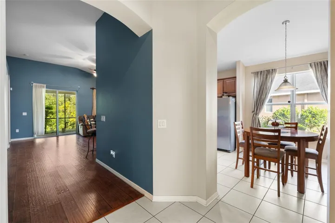
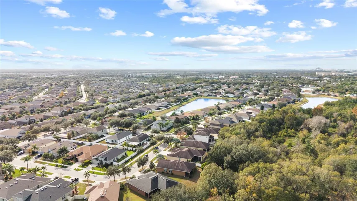
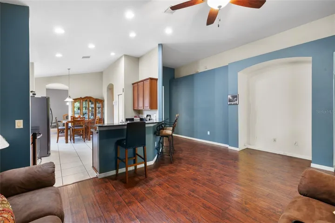
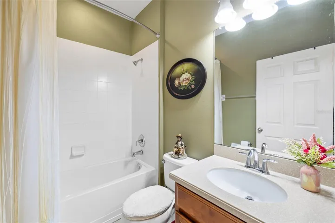
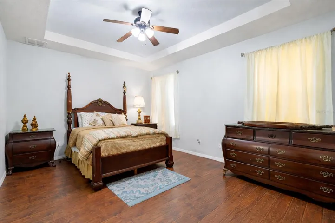
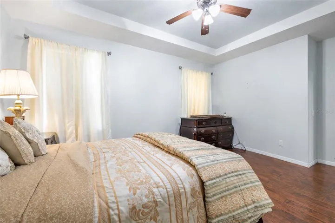
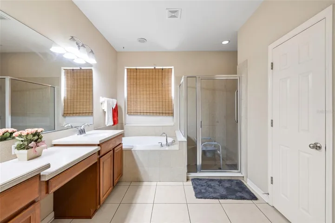
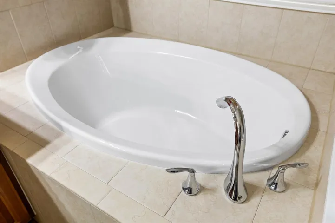
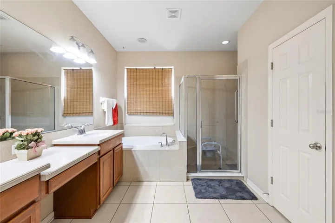
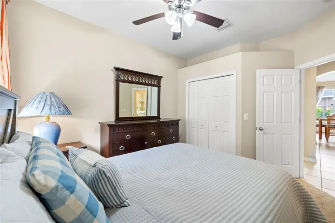
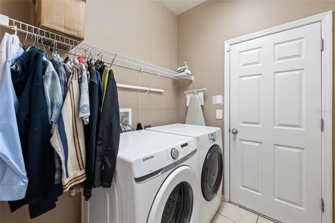
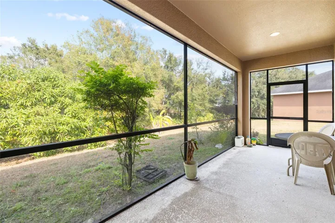
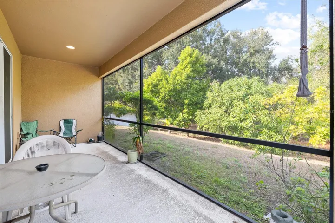
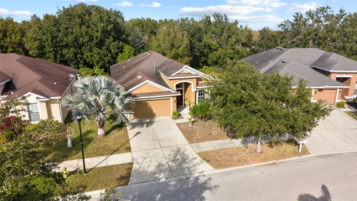
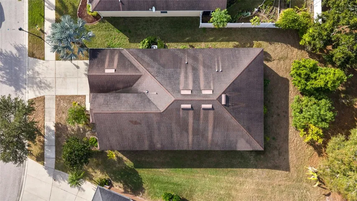
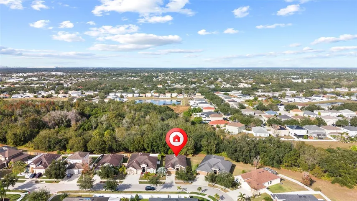
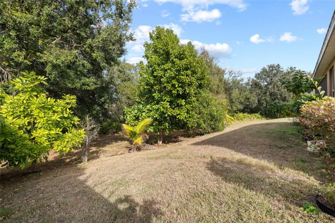
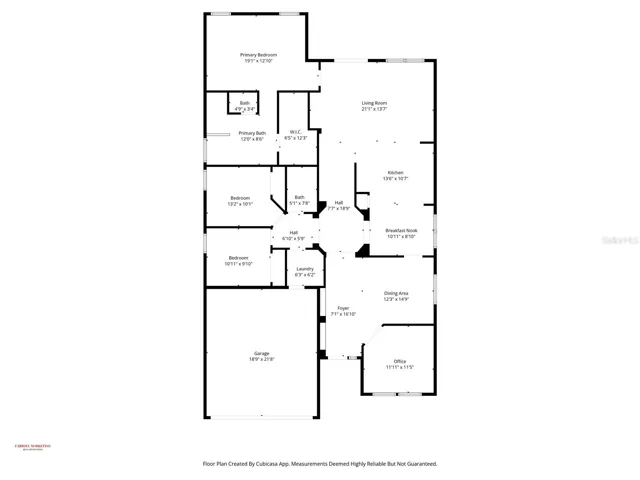
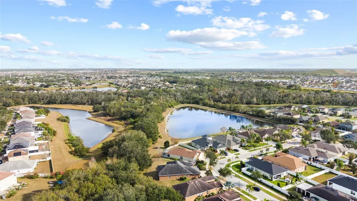
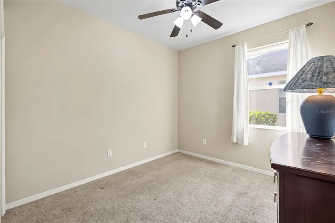
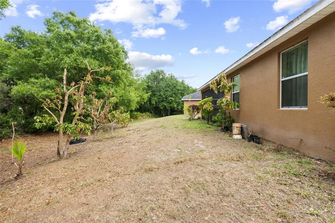
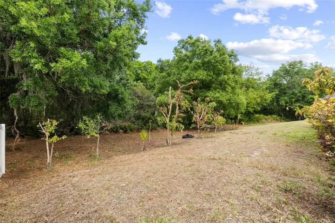
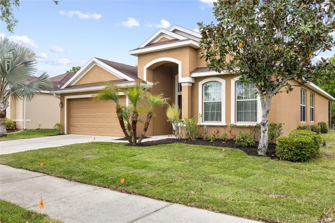
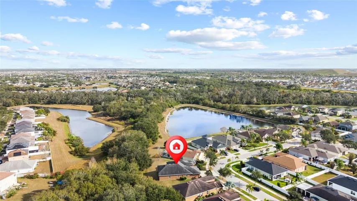
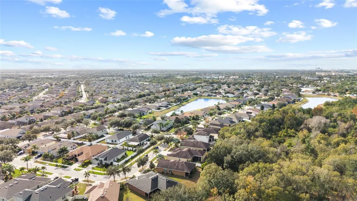
GREAT BEGINNINGS ARE HERE! You’ll be cheerfully welcomed into an atmosphere of charm, with this inviting open floor plan thoughtfully designed. This charming 3 Bedroom + Office (can be used as a 4th Bedroom) 2 Bathroom single-story home offers style, comfort, and functionality, making it a perfect place to call home. Large Dining area to host impressive family dinners. The ceiling in the hallway is a stunning Tray-ceiling with the 3-way lighting (go ahead and flip the switch) You’ll be impressed. The large open Kitchen is a Chef’s delight featuring granite counter tops with plenty of counter space, stainless steel appliances, and a spacious Pantry for all your groceries. The Kitchen does have space for a breakfast area and is seamlessly connected to the dining and Family room, creating a perfect space for family gatherings, or entertaining friends. The versatile Office/Den offers versatile space for a home office, guest quarters or playroom. The primary bedroom serves as a peaceful retreat, complete with a large walk-in closet, a lovely ensuite bathroom with dual sinks, garden tub, separate shower & private water closet. A spit-bedroom plan allows the additional 2 bedrooms to be separated from the Primary suite, for privacy, and they do share a full bathroom. Step through the Glass slider from Family room into a large covered screened Lanai, which overlooks the backyard, w/lush fruit trees. No backyard neighbors, as it’s on a conservation lot. Prime location, conveniently located, just minutes from local shopping, dining, and entertainment, including Westfield Brandon Mall, with easy access to I-75, just a short drive from downtown Tampa, Airport, HWY 301. All the cultural, dining, and recreational amenities the city has to offer. Don’t hesitate; seize the opportunity to make this gem your own. All measurements must be verified! Thanks Kindly for showing!
Address
Open on Google Maps-
Address: 10925 ROCKLEDGE VIEW DRIVE
-
City: Riverview
-
State/county: FL
-
Zip/Postal Code: 33579
-
Country: US
Details
Atualizado em maio 26, 2026 no 3:27 am-
Property ID TB8464356
-
Price $349,900
-
Property Size 2734 m²
-
Land Area 0.18 m²
-
Bedrooms 3
-
Bathrooms 2
-
Garages 2
-
Garage Size x x
-
Year Built 2010
-
Property Type Single Family Residence, Residential
-
Property Status Active, For Sale
Additional details
-
Association Fee 120
-
Roof Shingle
-
Utilities BB/HS Internet Available,Cable Available,Electricity Connected,Fire Hydrant,Public,Sewer Connected,Sprinkler Meter,Water Connected
-
Sewer Public Sewer
-
Cooling Central Air
-
Heating Central,Electric
-
Flooring Carpet,Ceramic Tile,Wood
-
County Hillsborough
-
Property Type Residential
-
Parking Covered,Garage Door Opener,Off Street
-
Elementary School Summerfield Crossing Elementary
-
Middle School Eisenhower-HB
-
High School Sumner High School
-
Community Features Deed Restrictions,Sidewalks
-
Architectural Style Contemporary,Patio Home
Mortgage Calculator
-
Down Payment
-
Loan Amount
-
Monthly Mortgage Payment
-
Property Tax
-
Home Insurance
-
PMI
-
Monthly HOA Fees