403 S BARBARA LANE, Tampa, FL 33609
- $3,750,000
403 S BARBARA LANE, Tampa, FL 33609
- $3,750,000
Description
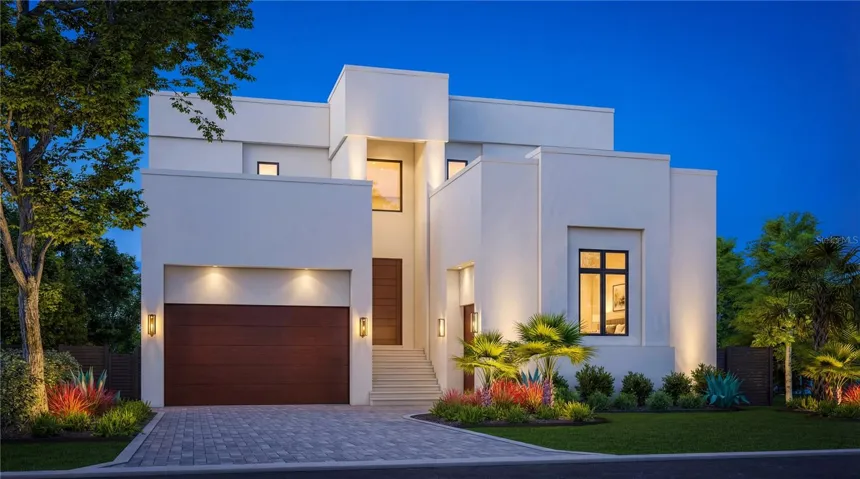
Under Construction. Currently under construction and approaching drywall, 403 S Barbara Lane represents a rare opportunity to secure one of the largest new construction residences in Tampa’s Beach Park neighborhood before it’s complete—and one of a limited number of homes available within the active Crescent Homes portfolio. Buyers who act prior to drywall completion will have the opportunity to participate in select interior finish selections, delivering a level of personalization typically reserved for Crescent’s fully custom clientele.
Offering approximately 5,053 square feet of heated living space and over 7,052 total square feet, this five-bedroom residence with five full baths and two half baths combines scale, structural integrity, and modern design rarely achieved in new construction within Beach Park. Built with full concrete block-on-block construction atop an engineered eight-course stem wall foundation, and featuring metal-framed interior walls, the home is designed for long-term durability, performance, and structural stability consistent with Crescent Homes’ luxury custom standards.
Interior spaces are defined by clean architectural lines, soaring 10–12-foot ceilings, Level 5 smooth drywall finishes, wide-plank engineered hardwood flooring, and enhanced sound insulation between walls, floors, and ceilings for elevated comfort and privacy. Designed in collaboration with an NCIDQ-certified designer, the open-concept layout centers around an expansive great room and statement kitchen appointed with custom cabinetry, solid surface countertops, and a premium Sub-Zero and Wolf appliance package with gas range capability—creating a functional environment equally suited for daily living and large-scale entertaining.
Purchasers entering during construction will experience the same transparency offered to Crescent Homes’ custom-build clients through Buildertrend, providing real-time access to construction progress, scheduling milestones, selections, and updates throughout completion.
Smart home infrastructure includes Lutron or Control4 automation capability, security and camera pre-wiring, video doorbell integration, generator readiness, EV charging pre-wire, and an epoxy-finished garage designed for modern ownership. Outdoor living is equally considered, featuring a covered lanai, integrated outdoor kitchen with gas service, and a heated pool and spa with full automation designed for year-round Florida living.
Exterior construction incorporates a TPO membrane roofing system, Low-E impact-rated windows and doors, engineered underground drainage retention, irrigation, landscape lighting, rain gutters, and comprehensive insulation systems to enhance efficiency and long-term performance.
Located minutes from Tampa International Airport, Midtown, Downtown Tampa, and South Tampa’s premier dining and retail destinations, 403 S Barbara Lane offers the uncommon opportunity to secure one of Beach Park’s largest new construction homes while still participating in the design process—without the timeline or uncertainty of a ground-up custom build.
Address
Open on Google Maps-
Address: 403 S BARBARA LANE
-
City: Tampa
-
State/county: FL
-
Zip/Postal Code: 33609
-
Country: US
Details
Atualizado em março 18, 2026 no 7:56 pm-
Property ID TB8464333
-
Price $3,750,000
-
Property Size 7052 m²
-
Land Area 0.21 m²
-
Bedrooms 5
-
Bathrooms 7
-
Garages 3
-
Garage Size x x
-
Year Built 2026
-
Property Type Single Family Residence, Residential
-
Property Status Hold, For Sale
Additional details
-
Listing Terms Cash,Conventional
-
Roof Membrane
-
Utilities Cable Available,Electricity Connected,Sewer Connected,Water Connected
-
Sewer Public Sewer
-
Cooling Central Air
-
Heating Central
-
Flooring Hardwood,Tile
-
County Hillsborough
-
Property Type Residential
-
Pool Heated,In Ground,Lighting
-
Elementary School Grady-HB
-
Middle School Coleman-HB
-
High School Plant City-HB
Mortgage Calculator
-
Down Payment
-
Loan Amount
-
Monthly Mortgage Payment
-
Property Tax
-
Home Insurance
-
PMI
-
Monthly HOA Fees