Description
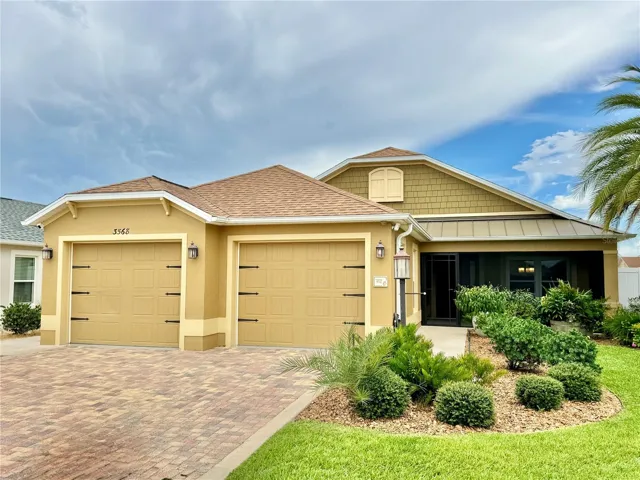
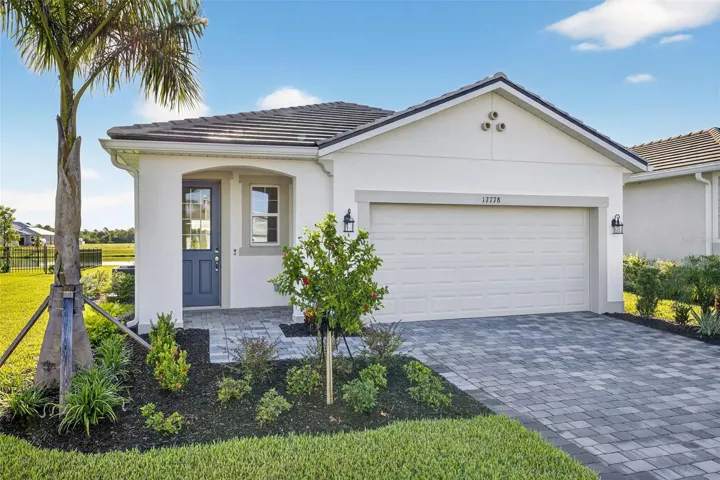
Leave winter behind and embrace resort-style living at Sunstone in Wellen Park! This Greenway home offers 3 bedrooms, 2 baths, and a 2-car garage in a bright, open layout designed for effortless Florida living. The West Indies elevation brings tropical curb appeal, while inside, the kitchen shines with elegant cabinets in a warm linen hue, quartz countertops with a marble-inspired finish, and a chic brickset backsplash, complemented by stainless steel appliances including a counter-depth refrigerator, electric range, microwave, and dishwasher. The owner’s suite is a private retreat, appointed with elevated details including a walk-in shower tiled to the ceiling, dual quartz-topped vanities, and raised-height cabinetry, while the second bath mirrors the same refined finishes. Luxury vinyl plank flooring flows through the main living areas, with plush carpet in bedrooms and tile in baths and laundry. Step out to your screened lanai and savor year-round sunshine. Beyond your door, Sunstone offers two sparkling pools, a resort-style clubhouse, fitness center, pickleball courts, paw parks, and a full calendar of social events—all just minutes from Downtown Wellen Park, CoolToday Park, shopping, dining, and Gulf beaches. Stop shoveling snow and start living the Florida dream—schedule your tour today!
*** Photos, renderings and plans are for illustrative purposes only and should never be relied upon and may vary from the actual home. Pricing, dimensions and features can change at any time without notice or obligation. The photos are from a furnished model home and not the home offered for sale.
Address
Open on Google Maps-
Address: 17778 SOLSTICE AVENUE
-
City: Venice
-
State/county: FL
-
Zip/Postal Code: 34293
-
Country: US
Details
Atualizado em março 4, 2026 no 8:17 pm-
Property ID TB8464138
-
Price $399,000
-
Property Size 2213 m²
-
Land Area 0.14 m²
-
Bedrooms 2
-
Bathrooms 2
-
Garages 2
-
Garage Size x x
-
Year Built 2025
-
Property Type Single Family Residence, Residential
-
Property Status Closed, For Sale
Additional details
-
Listing Terms Cash,Conventional,VA Loan
-
Association Fee 307
-
Roof Shingle
-
Utilities BB/HS Internet Available,Cable Available,Electricity Connected,Phone Available,Public,Sewer Connected,Underground Utilities,Water Connected
-
Sewer Public Sewer
-
Cooling Central Air
-
Heating Central,Electric
-
Flooring Carpet,Laminate,Tile
-
County Sarasota
-
Property Type Residential
-
Parking Garage Door Opener
-
Elementary School Taylor Ranch Elementary
-
Middle School Venice Area Middle
-
High School Venice Senior High
-
Community Features Deed Restrictions,Fitness Center,Gated Community - No Guard,Pool,Sidewalks,Street Lights
-
Waterfront Pond
-
Architectural Style Other
Mortgage Calculator
-
Down Payment
-
Loan Amount
-
Monthly Mortgage Payment
-
Property Tax
-
Home Insurance
-
PMI
-
Monthly HOA Fees