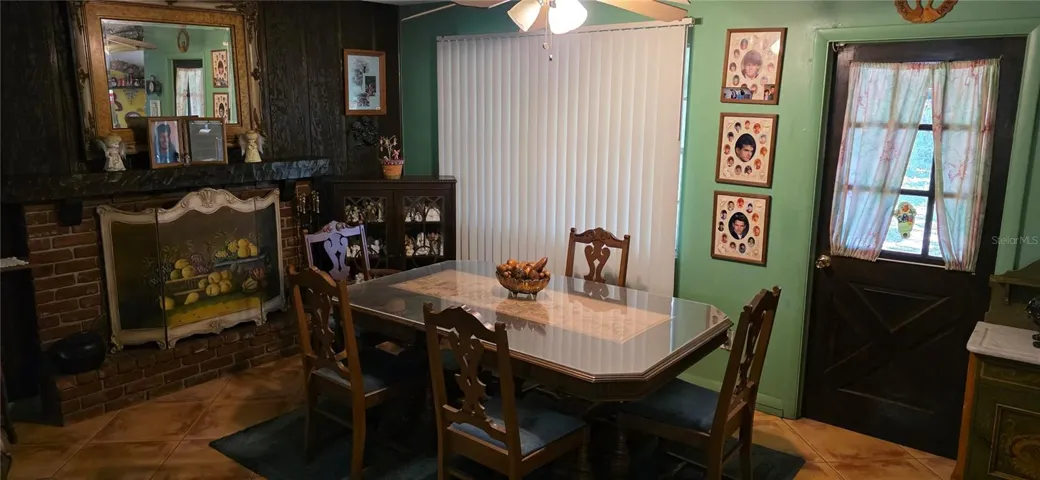
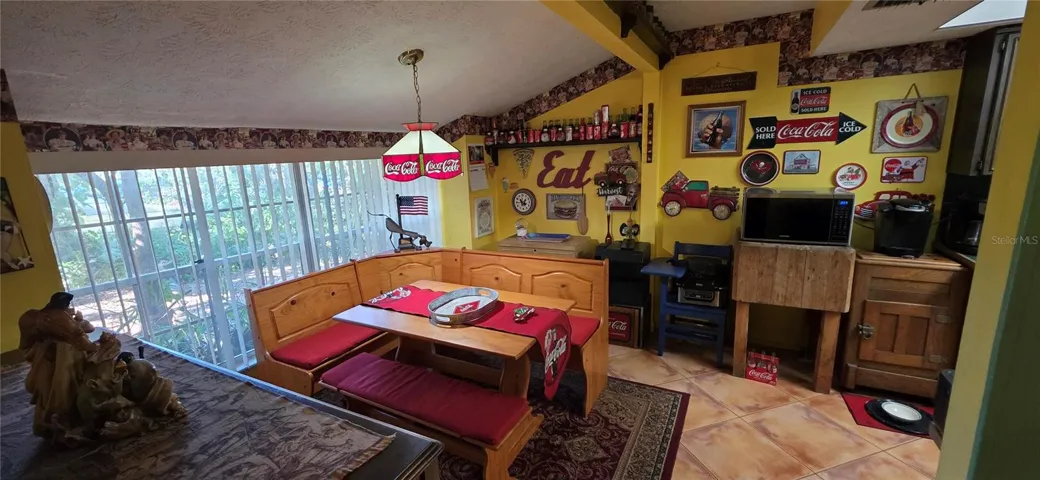
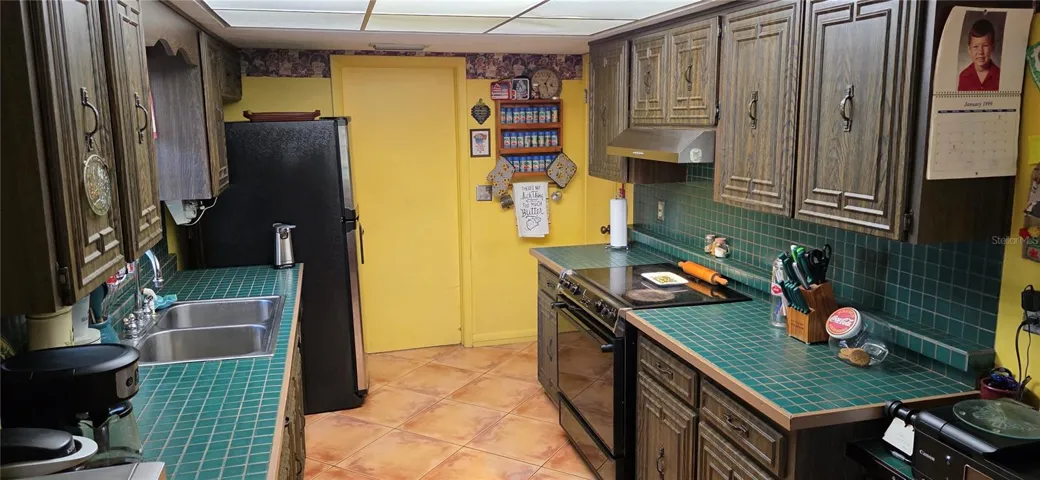
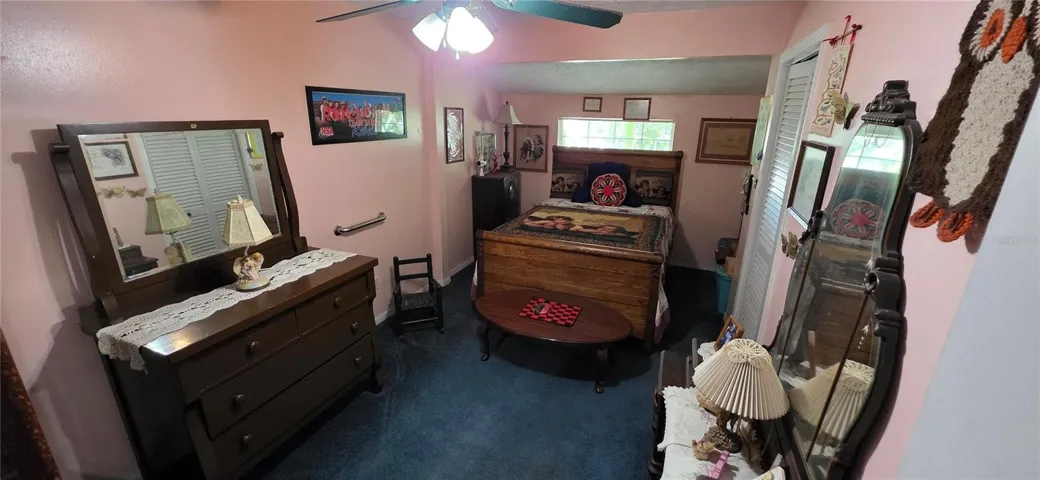
- Single Family Residence, Residential
- 3
- 3
- 1982 Sqft
Description
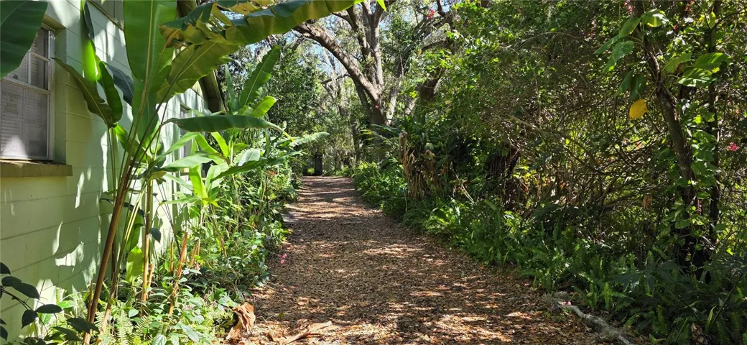
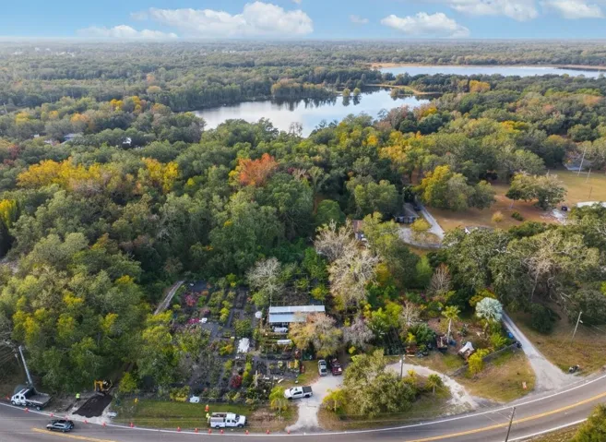
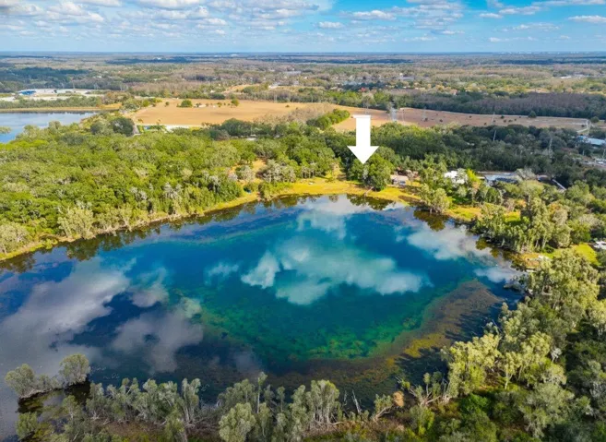
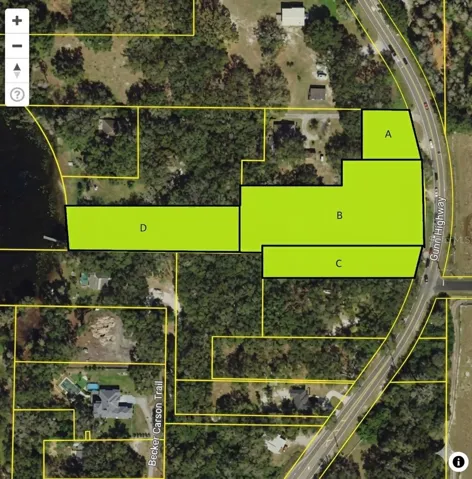
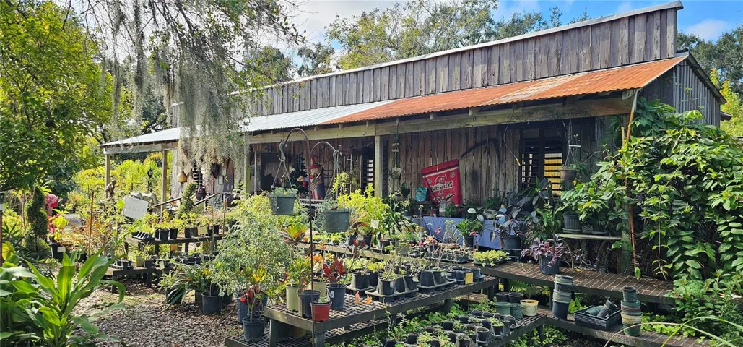
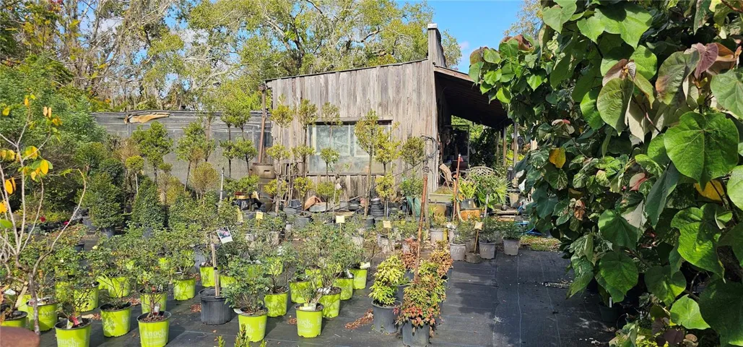
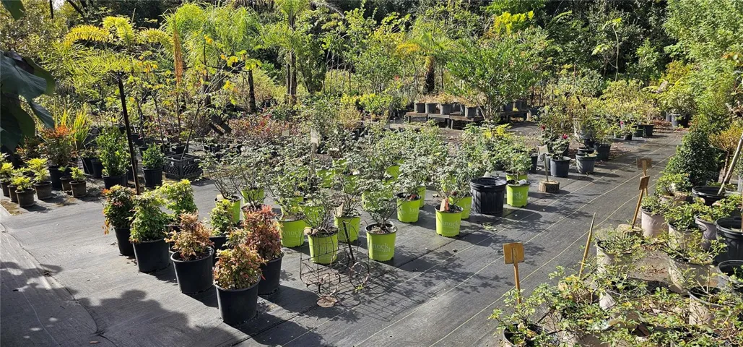
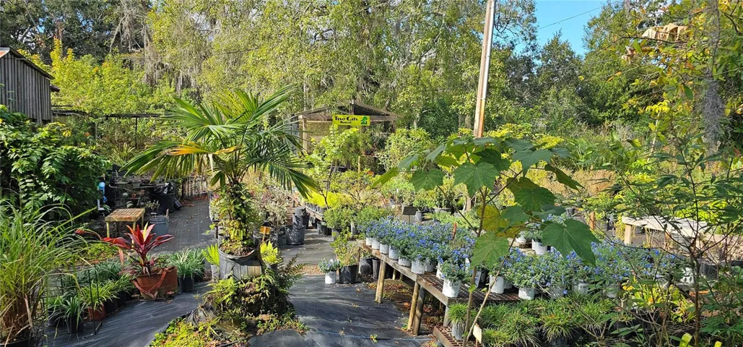
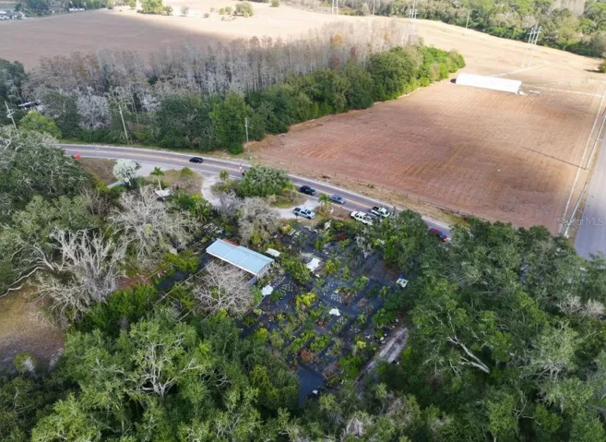
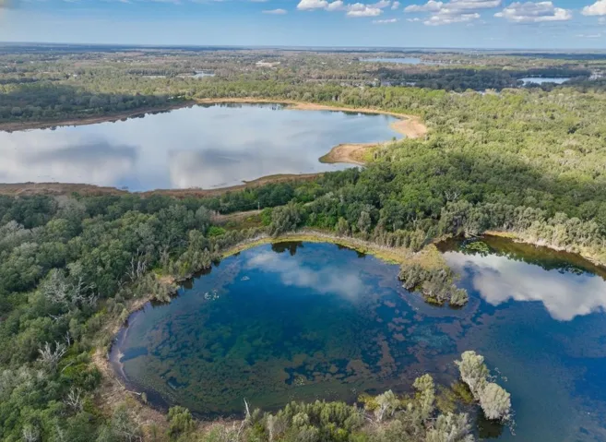
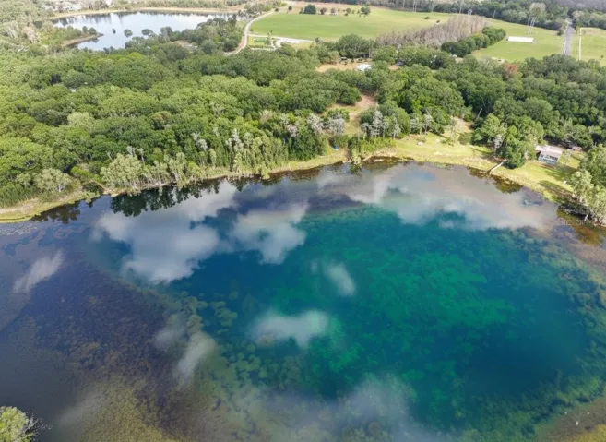
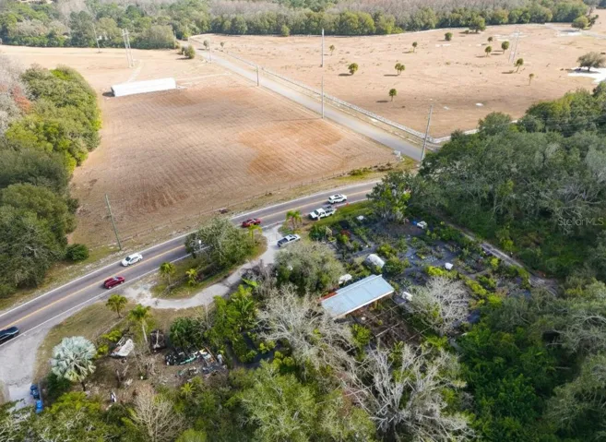
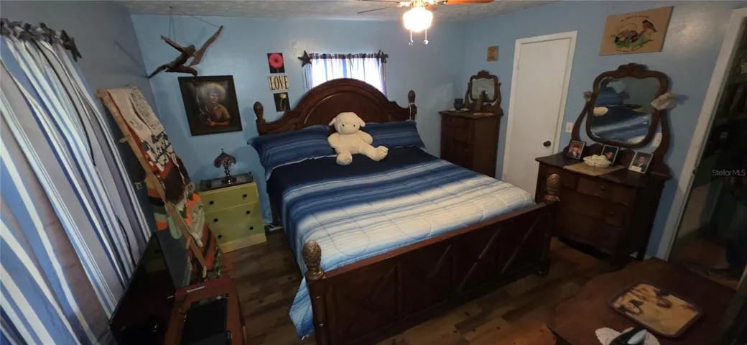
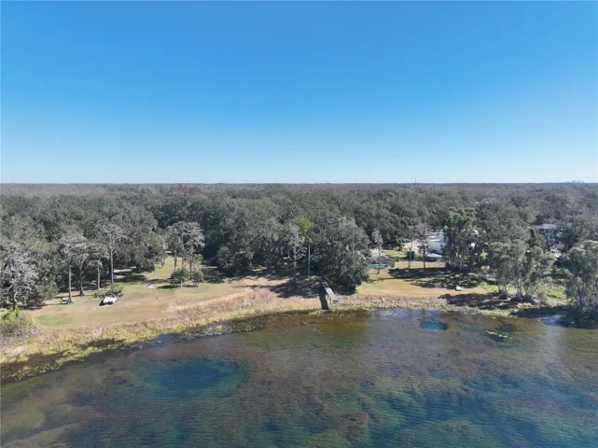
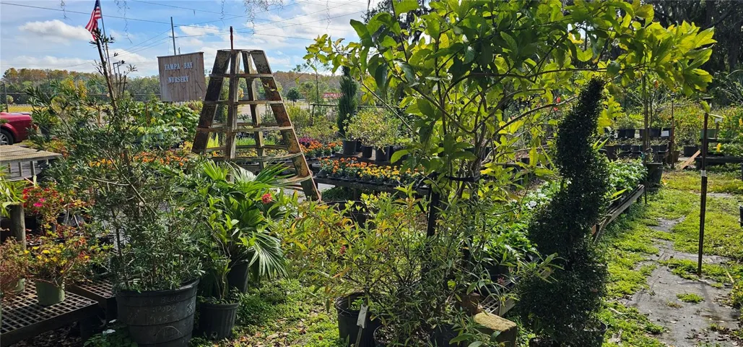
Some buyers see a home. Visionaries see a legacy. Offered for the first time in over 40 years, this one-of-a-kind Odessa property spans approximately 3.67 acres across four contiguous parcels, stretching all the way from Gunn Highway to a private spring-fed lake. Combining prime road frontage, an established income-producing nursery, and a stunning 3-bedroom, 2.5-bath lakefront home on just over an acre, this rare offering delivers the perfect blend of lifestyle, business, and investment potential.
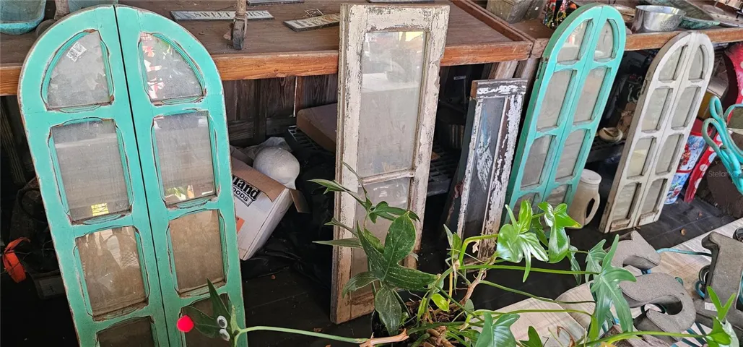
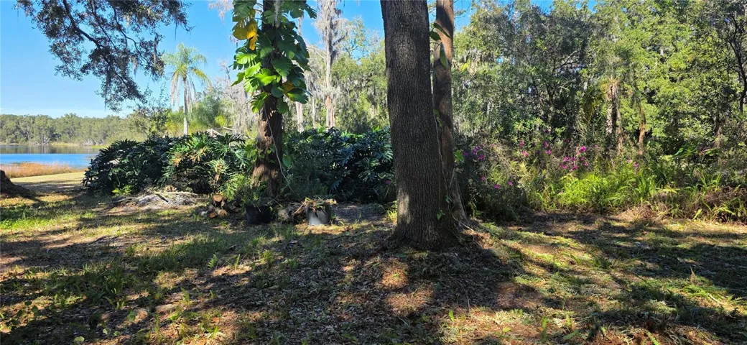
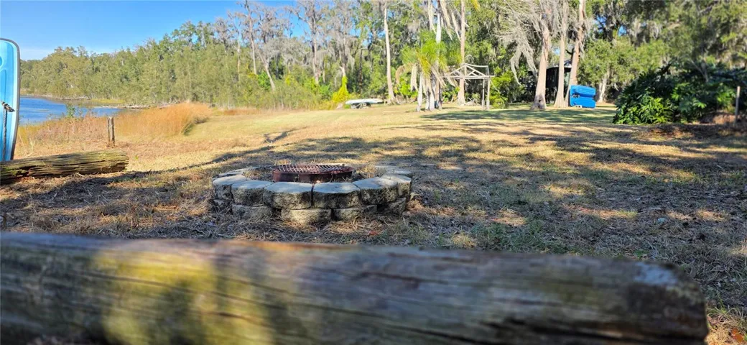
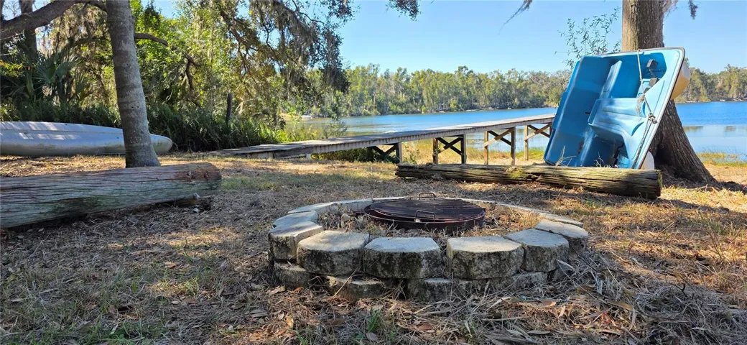
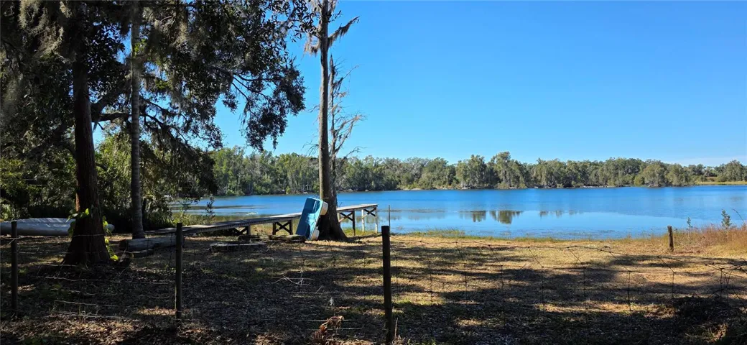
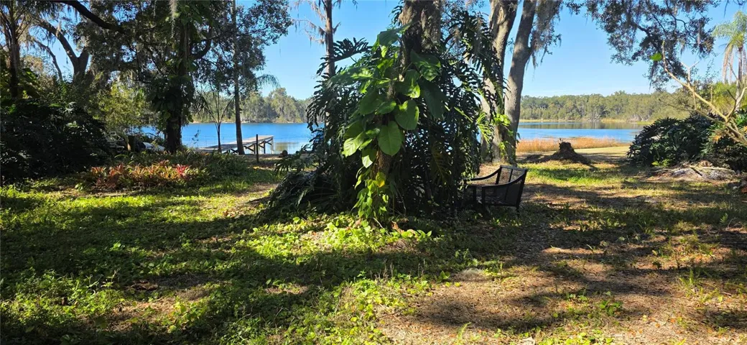
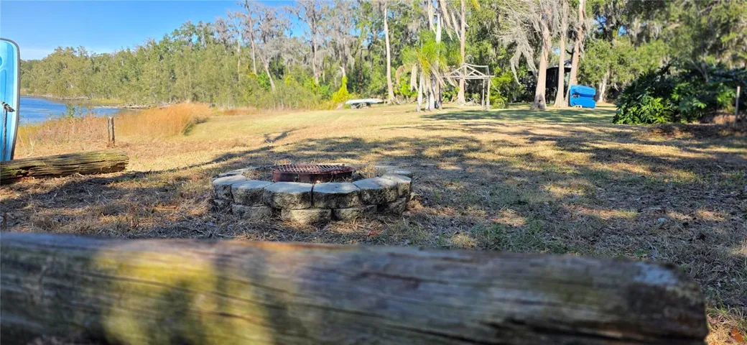
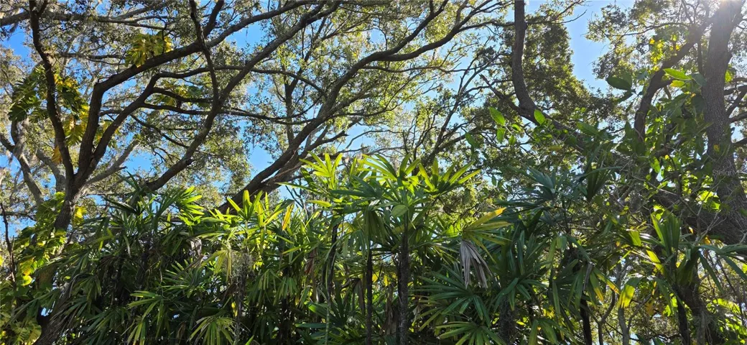
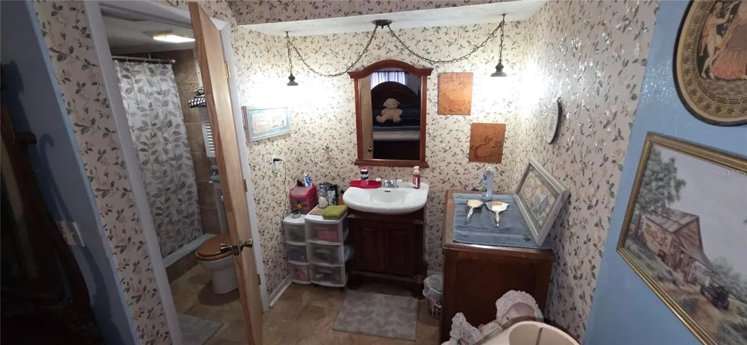
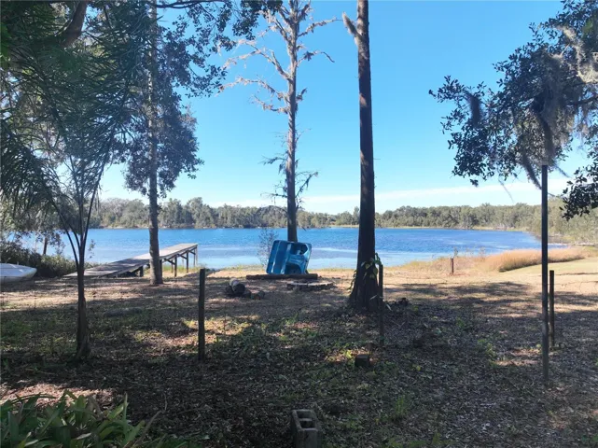
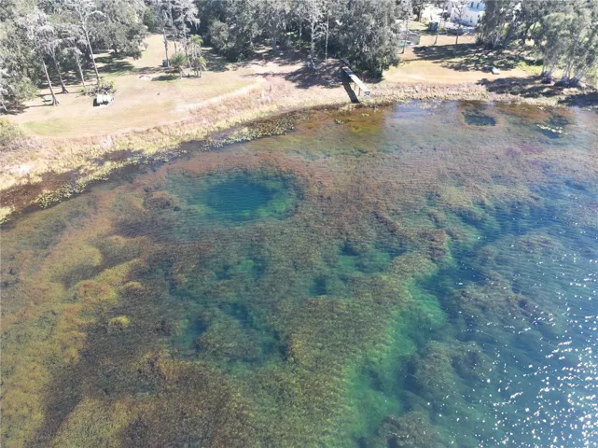
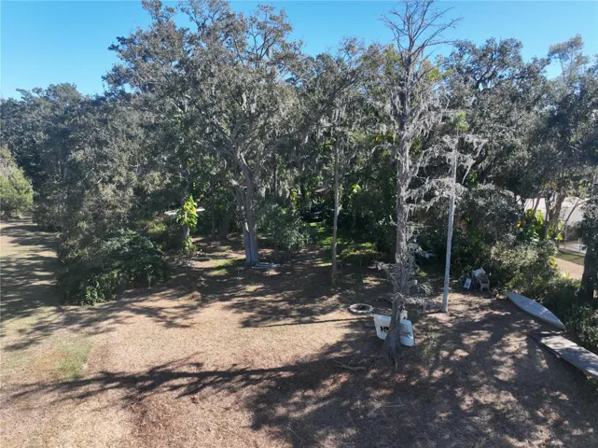
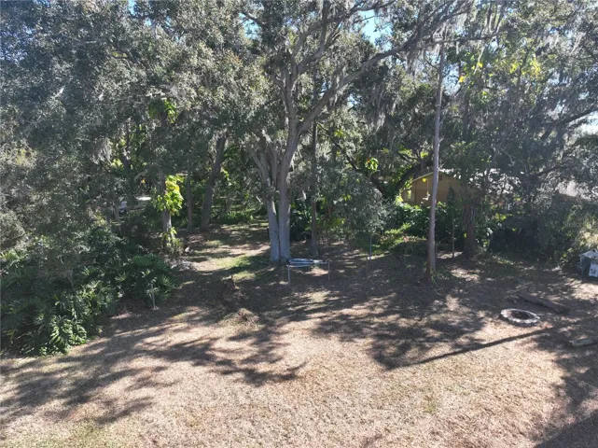
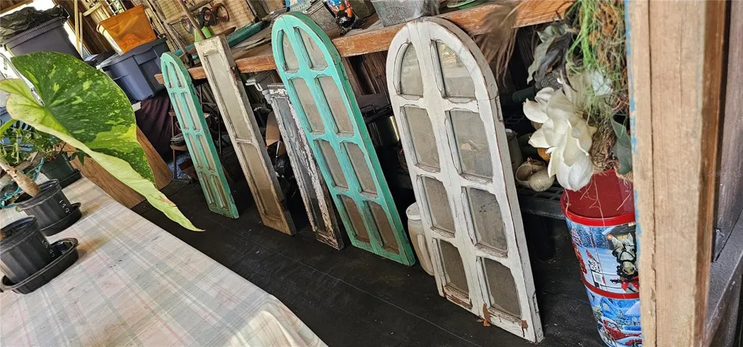
The lakefront residence overlooks an approximately 18-acre spring-fed lake with a 70-foot dock, where very few homes share the shoreline, creating an exceptionally private and peaceful setting beneath majestic oak trees. The remaining parcels have long operated as a beloved nursery and rustic country store, while the original guard shack, now a half bath, offers a charming reminder of the area’s historic horse track.
Whether you envision continuing the thriving nursery business, creating a private family estate, preserving its rich history, or exploring future agricultural or development opportunities (subject to zoning approval), the possibilities are as valuable as the land itself. More than a home, this is a once-in-a-generation legacy property in one of Tampa Bay’s most desirable locations.
Address
Open on Google Maps-
Address: 9906 GUNN HIGHWAY
-
City: Odessa
-
State/county: FL
-
Zip/Postal Code: 33556
-
Area: UNPLATTED
-
Country: US
Details
Atualizado em agosto 22, 2026 no 1:19 am-
Property ID TB8463972
-
Price $2,900,000
-
Property Size 1982 m²
-
Land Area 3.67 m²
-
Bedrooms 3
-
Bathrooms 3
-
Garage Size x x
-
Year Built 1975
-
Property Type Single Family Residence, Residential
-
Property Status Active, For Sale
Additional details
-
Listing Terms Cash,Conventional
-
Roof Shingle
-
Utilities Electricity Connected,Sprinkler Well
-
Sewer Septic Tank
-
Cooling Central Air
-
Heating Central
-
Flooring Carpet,Ceramic Tile,Laminate,Marble,Travertine
-
County Hillsborough
-
Property Type Residential
-
Elementary School Hammond Elementary School
-
Middle School Sergeant Smith Middle-HB
-
High School Sickles-HB
-
Waterfront Lake Front
Features
Mortgage Calculator
-
Down Payment
-
Loan Amount
-
Monthly Mortgage Payment
-
Property Tax
-
Home Insurance
-
PMI
-
Monthly HOA Fees