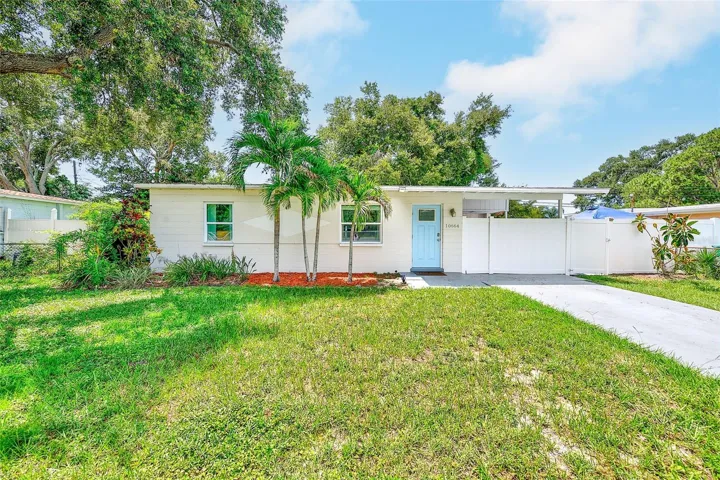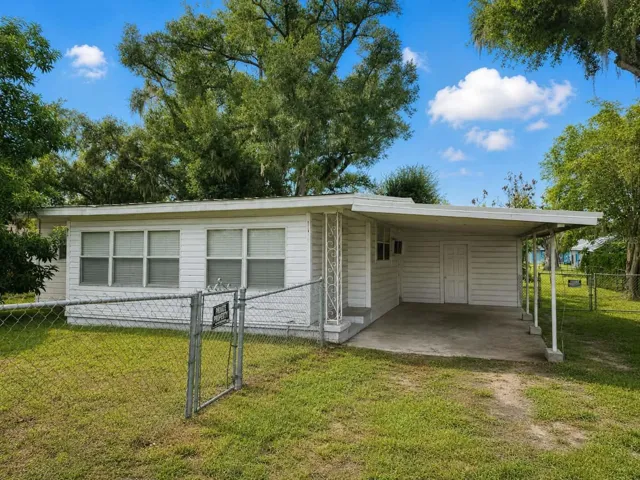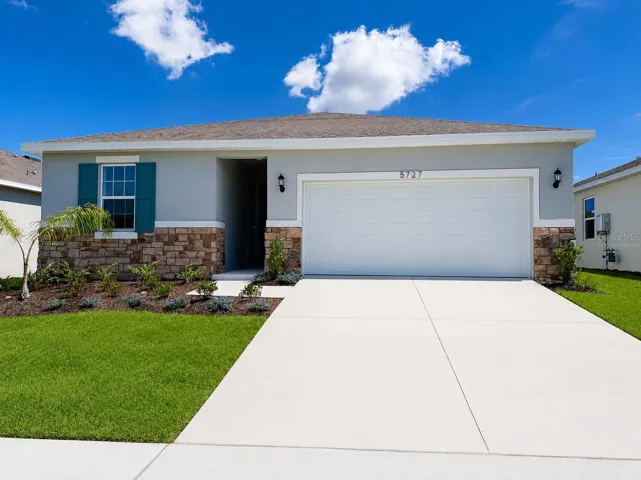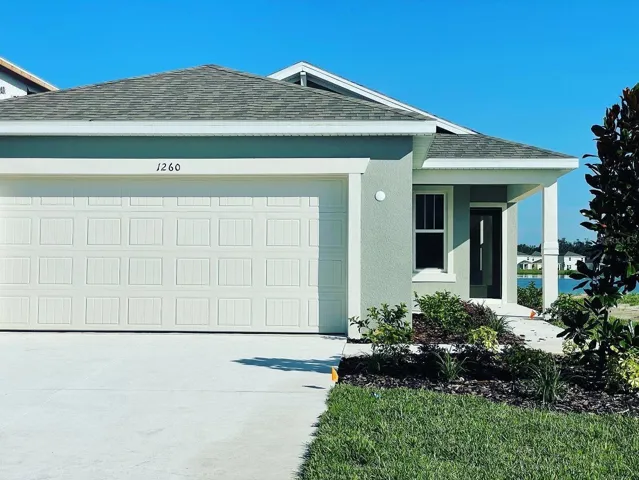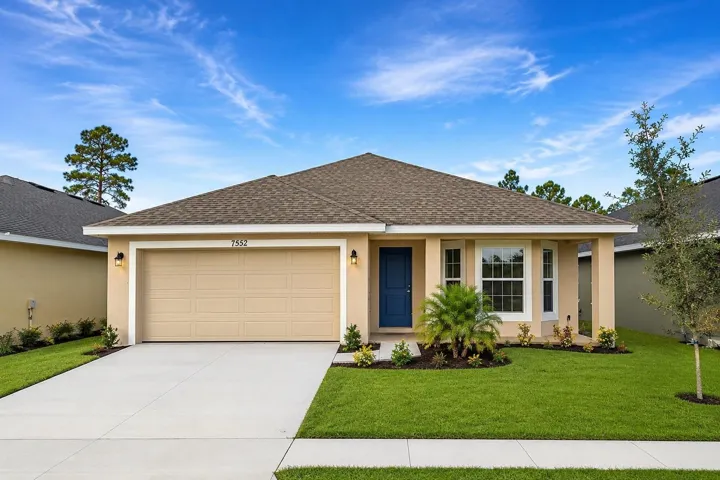
- Single Family Residence, Residential
- 3
- 2
- 2
- 2122 Sqft
Description
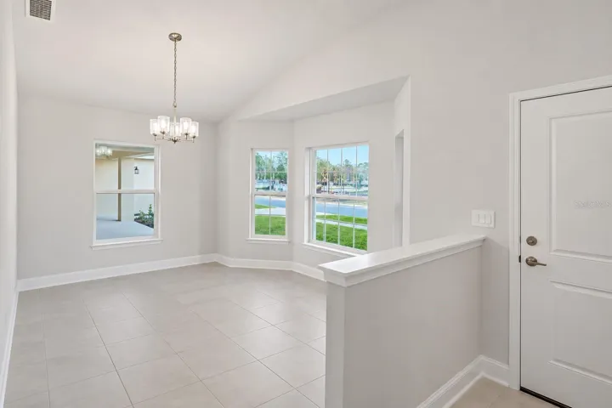
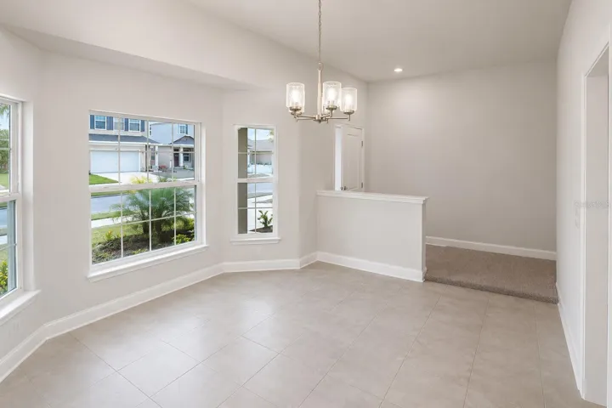
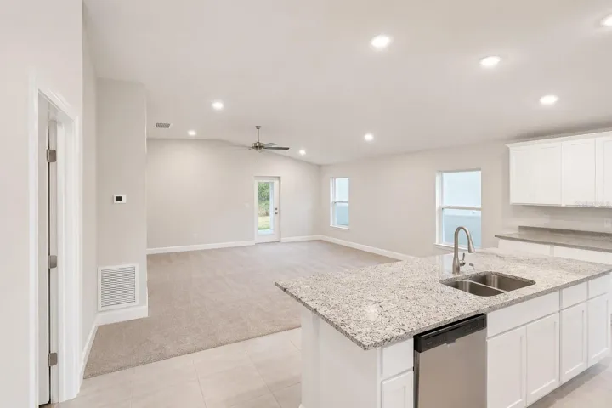
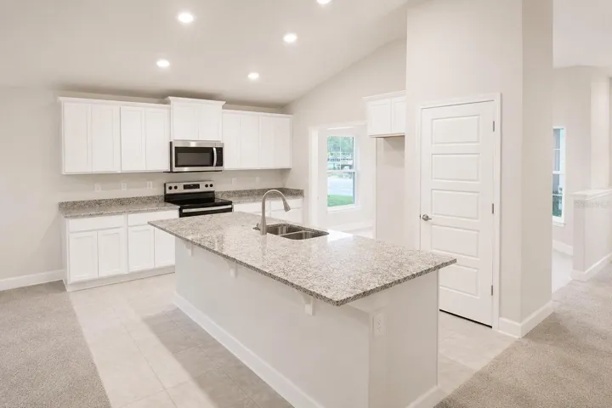
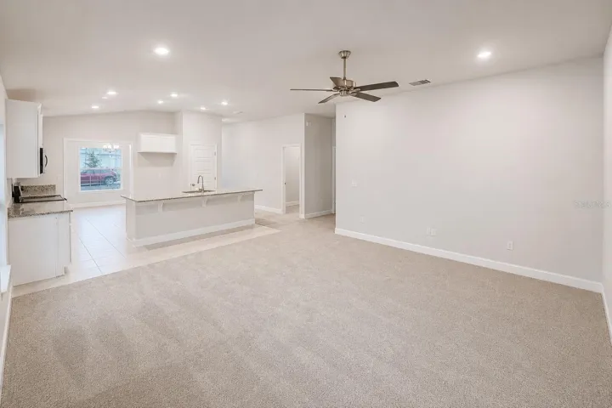
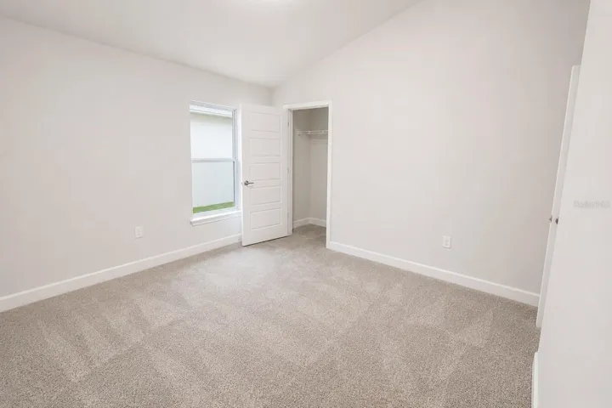
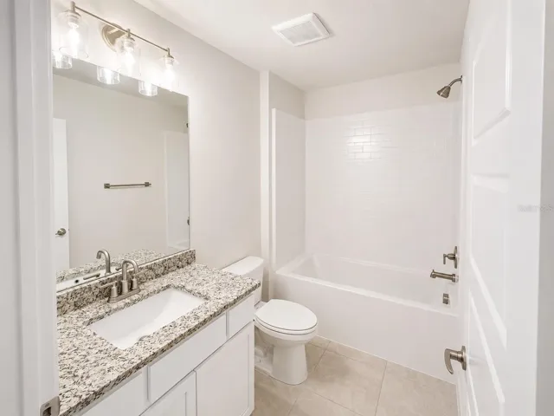
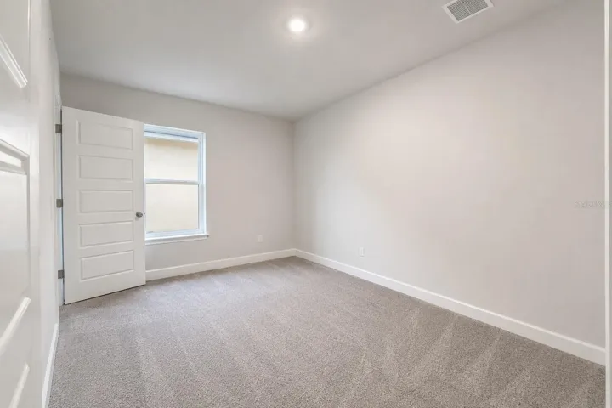
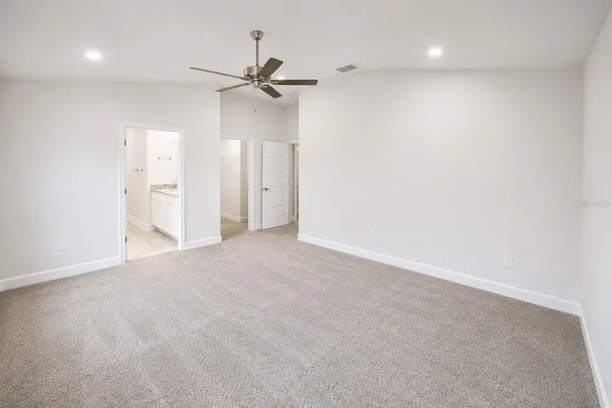
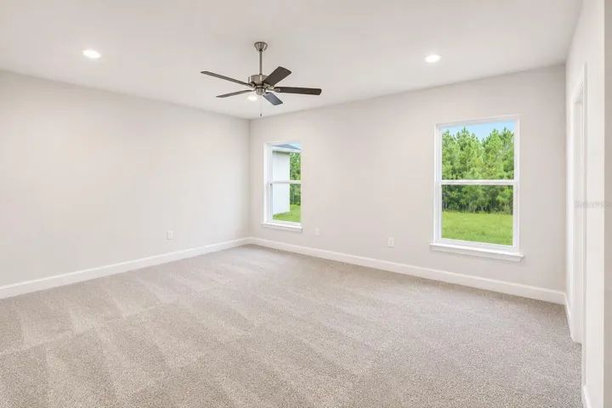
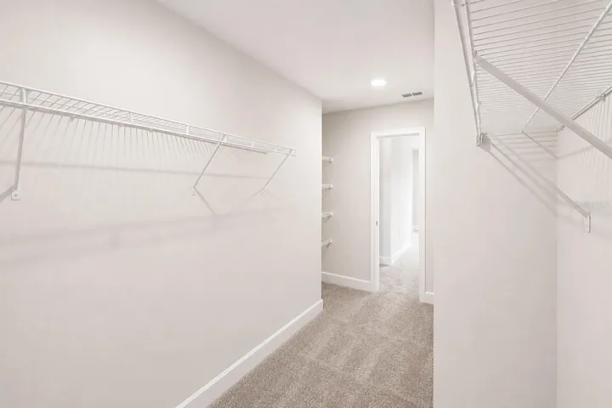
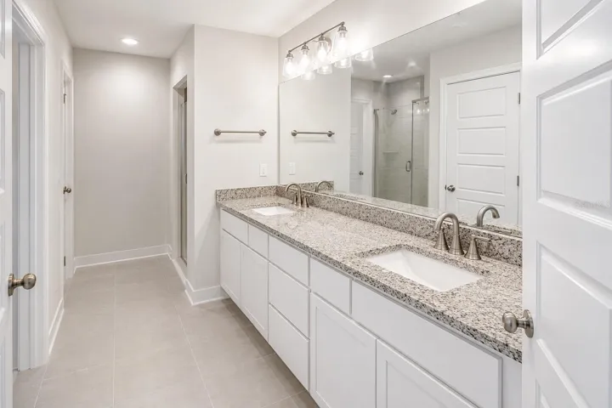
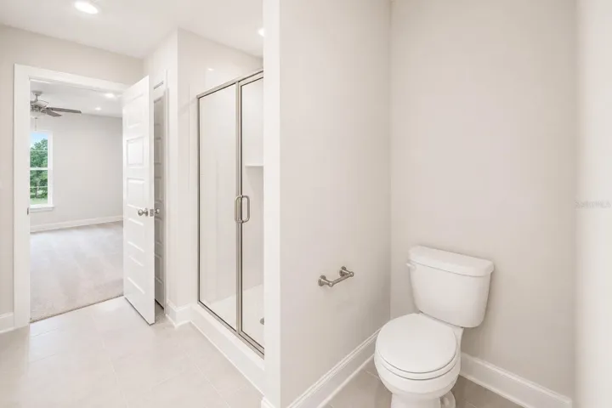
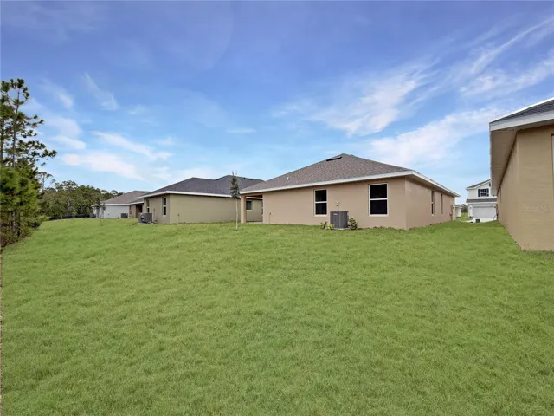
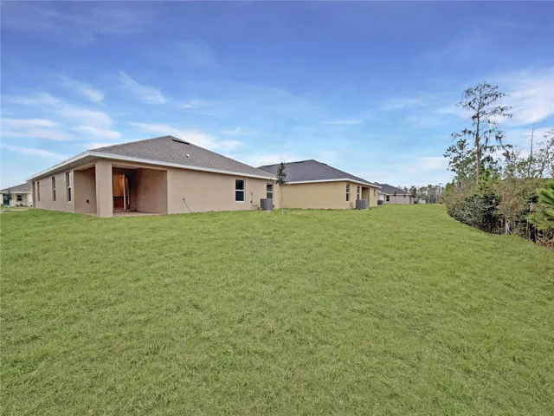
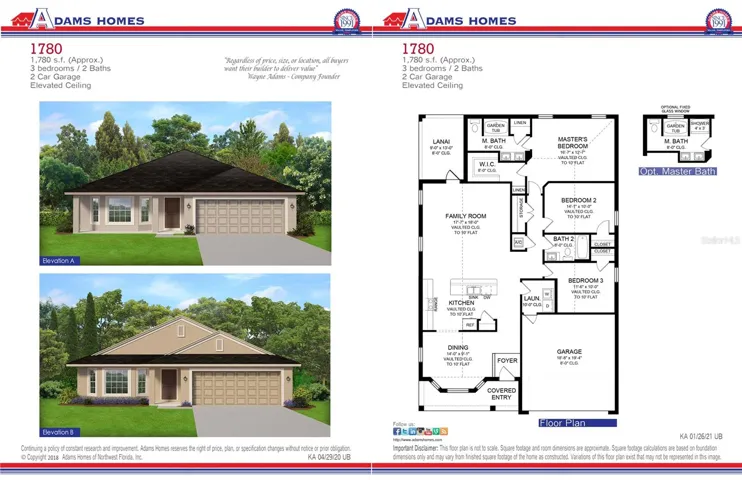
**$20,000 PRICE REDUCTION + 4.99 FHA RATE + UP TO $15,000 FLEX CASH!** An exceptional opportunity to own a BRAND-NEW, MOVE-IN READY 3-bedroom, 2-bath home with **NO CDD** and only **$1,000 deposit to secure it!** Additional closing cost assistance may also be available for qualified buyers. **Estimated monthly PITIA: $2,582 | Estimated cash to close: $14,350.** Financing, payment, and cash-to-close estimates are subject to buyer qualification and lender terms. Designed for comfort and functionality, this home features impressive **10-foot ceilings** that create a bright, open atmosphere and a thoughtfully designed floor plan perfect for everyday living and entertaining. The kitchen serves as the heart of the home with a spacious center island, while the separate formal dining room offers additional flexibility and can easily function as a home office or flex space. The spacious primary suite provides a private retreat with vaulted ceilings and **peaceful conservation views**, offering added privacy and a tranquil natural backdrop. Two generously sized secondary bedrooms provide plenty of space for family, guests, or additional workspace.
**NEW CONSTRUCTION + $20K PRICE REDUCTION + 4.99 FHA + UP TO $15K FLEX CASH + NO CDD!** Opportunities with this combination of savings and incentives are limited. **Schedule your showing TODAY and secure this home with only $1,000 deposit before this opportunity is gone!***Financing incentives available to qualified buyers through preferred lender and subject to loan program requirements, availability, terms, and conditions. Flex Cash usage is subject to applicable program guidelines.*
Address
Open on Google Maps-
Address: 7552 BENT TREE LOOP
-
City: St Cloud
-
State/county: FL
-
Zip/Postal Code: 34771
-
Country: US
Details
Atualizado em agosto 13, 2026 no 9:07 pm-
Property ID O6372864
-
Price $395,900
-
Property Size 2122 m²
-
Land Area 0.14 m²
-
Bedrooms 3
-
Bathrooms 2
-
Garages 2
-
Garage Size x x
-
Year Built 2026
-
Property Type Single Family Residence, Residential
-
Property Status Active, For Sale
Additional details
-
Association Fee 825
-
Roof Shingle
-
Utilities Cable Available,Electricity Connected,Water Connected
-
Sewer Public Sewer
-
Cooling Central Air
-
Heating Electric
-
Flooring Carpet,Tile
-
County Osceola
-
Property Type Residential
-
Elementary School Harmony Community School (K-5)
-
Middle School Harmony Middle
-
High School Harmony High
-
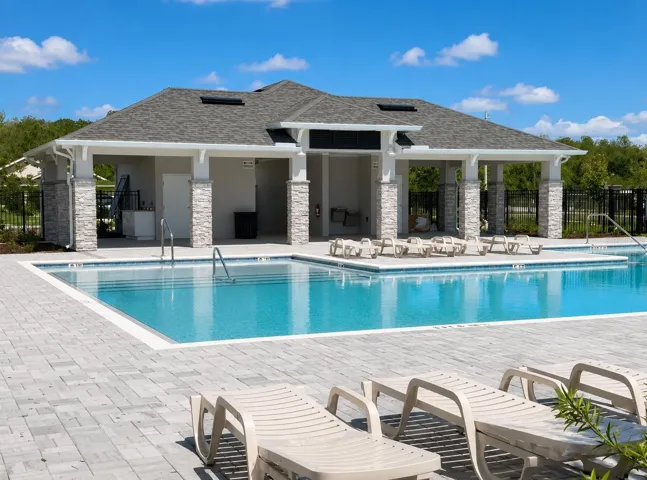
Community Features Pool
Features
Mortgage Calculator
-
Down Payment
-
Loan Amount
-
Monthly Mortgage Payment
-
Property Tax
-
Home Insurance
-
PMI
-
Monthly HOA Fees