Description
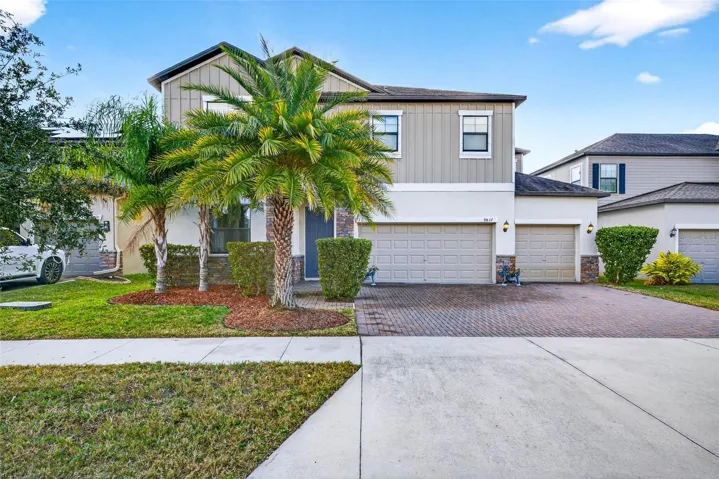
This two-story Colorado floor plan is part of the Executive Series in the sought-after Triple Creek community, offering the perfect blend of space, style, and everyday comfort. From the moment you enter, the welcoming foyer opens to a spacious family room and an open-concept kitchen and dining area—ideal for both entertaining and daily living. The kitchen features a large center island, stainless steel appliances, granite countertops, a generous walk-in pantry, and durable ceramic tile flooring throughout the main living areas.
The first floor includes a private guest bedroom and full bath, along with ample storage. Sliding glass doors lead to an oversized screened patio the owners expanded, where you can enjoy morning coffee while overlooking the tranquil pond and nature preserve.
Upstairs, you’ll find a versatile entertainment loft, perfect for a media space or playroom, along with an oversized primary suite complete with a spa-like bath. The expansive walk-in closet conveniently connects directly to the laundry room. Two additional bedrooms complete the second level.
Enjoy peaceful backyard views of a protected nature preserve and private fishing pond, offering a sense of privacy and serenity rarely found.
Located in a newer, family-friendly community, residents enjoy outstanding amenities including large resort-style pools, tennis courts, playgrounds, dog parks, and outdoor gathering spaces designed for connection and relaxation. The community often holds events with music, food trucks and movie nights perfect for the whole family. Ideally situated between Sarasota and Tampa, only 5 minutes to I-75, shopping, dining, boat ramps, parks, and beaches. Downtown Tampa is just 30 minutes away, and Tampa International Airport is approximately 25 minutes from home.
Address
Open on Google Maps-
Address: 9837 SAGE CREEK DRIVE
-
City: Ruskin
-
State/county: FL
-
Zip/Postal Code: 33573
-
Country: US
Details
Atualizado em agosto 13, 2026 no 9:55 pm-
Property ID TB8462142
-
Price $439,900
-
Property Size 3394 m²
-
Land Area 0.17 m²
-
Bedrooms 5
-
Bathrooms 3
-
Garages 3
-
Garage Size x x
-
Year Built 2019
-
Property Type Single Family Residence, Residential
-
Property Status Closed, For Sale
Additional details
-
Listing Terms Cash,Conventional,FHA,USDA Loan,VA Loan
-
Association Fee 87.75
-
Roof Shingle
-
Utilities Cable Available,Electricity Available,Phone Available,Public,Sewer Connected,Water Available
-
Sewer Public Sewer
-
Cooling Central Air
-
Heating Central,Zoned
-
Flooring Carpet,Ceramic Tile
-
County Hillsborough
-
Property Type Residential
-
Parking Driveway,Garage Door Opener,Oversized
-
Elementary School Doby Elementary-HB
-
Middle School Eisenhower-HB
-
High School East Bay-HB
-
Community Features Deed Restrictions,Park,Playground,Pool,Sidewalks,Tennis Court(s),Street Lights
-
Waterfront Pond
-
Architectural Style Contemporary
Mortgage Calculator
-
Down Payment
-
Loan Amount
-
Monthly Mortgage Payment
-
Property Tax
-
Home Insurance
-
PMI
-
Monthly HOA Fees