Description
**Ask about the 2.875% mortgage assumption option available for qualifying buyers, a rare opportunity that could mean significant monthly savings.**
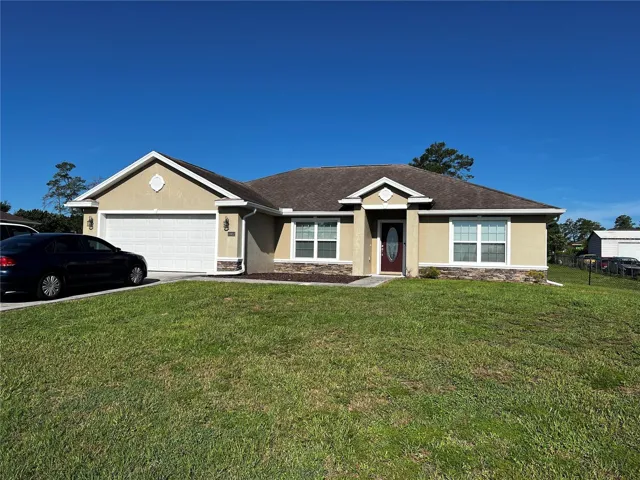
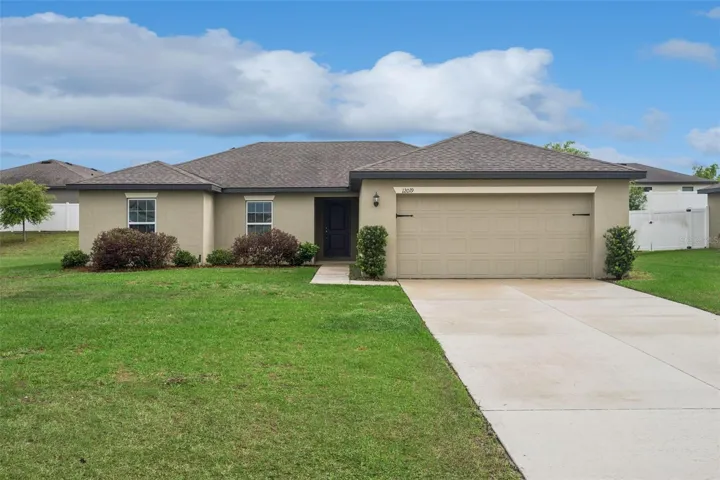
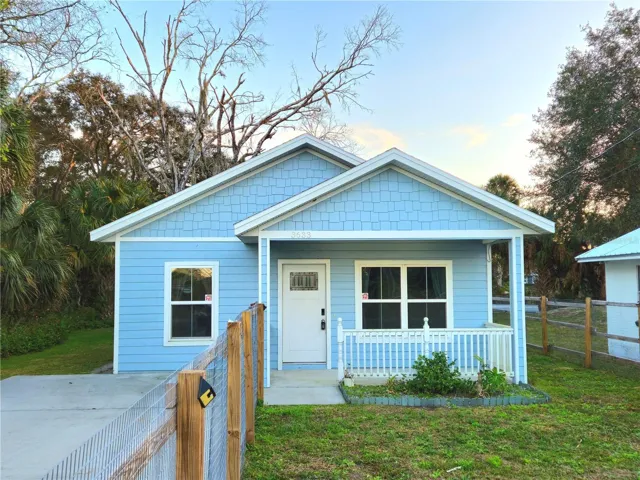
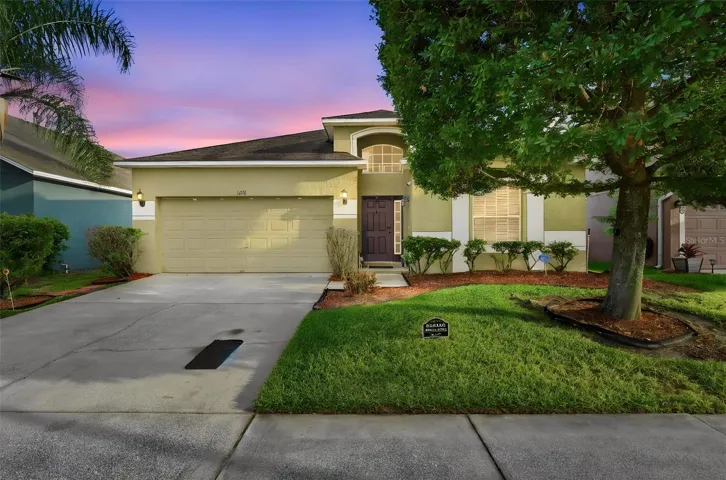
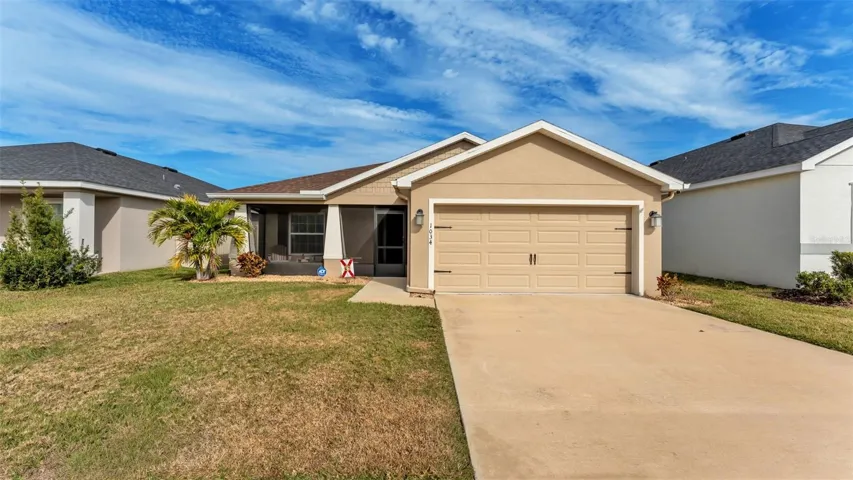
Why wait on new construction when you can move right into this Highland Homes Parsyn model located in the Villamar community, just minutes from Legoland and all that Central Florida has to offer. As you arrive, you’re welcomed by a screened front porch, the perfect spot to enjoy a quiet morning coffee or unwind in the evening. Step inside to a light, neutral interior that feels calm, inviting, and easy to make your own. Two bedrooms are situated at the front of the home, with one currently set up as a home office, offering flexibility for guests or working from home. Continue into the heart of the home where the open kitchen and living area come together, creating a warm space for everyday living and effortless entertaining. The primary suite is tucked away for privacy and features dual sinks, a large walk-in shower, a private water closet, and a spacious walk-in closet. Just off the dining area, sliding doors lead to a screened back lanai, extending your living space outdoors and providing a great place to relax or host friends. You’ll also appreciate the indoor laundry room with a convenient drop zone from the garage, along with a built-in pest control system and a fully operational irrigation system.
With a low HOA, move-in-ready condition, and the added benefit of an assumable loan for qualified buyers, this home offers comfort, convenience, and value that’s hard to find in today’s market. Schedule your private showing and come see it for yourself.
Address
Open on Google Maps-
Address: 1034 CORSO DRIVE
-
City: Winter Haven
-
State/county: FL
-
Zip/Postal Code: 33884
-
Country: US
Details
Atualizado em março 31, 2026 no 6:51 pm-
Property ID L4958360
-
Price $285,000
-
Property Size 2261 m²
-
Land Area 0.13 m²
-
Bedrooms 3
-
Bathrooms 2
-
Garages 2
-
Garage Size x x
-
Year Built 2021
-
Property Type Single Family Residence, Residential
-
Property Status Closed, For Sale
Additional details
-
Listing Terms Assumable,Cash,Conventional,FHA,VA Loan
-
Association Fee 204.5
-
Roof Shingle
-
Utilities Cable Connected,Electricity Connected,Sewer Connected,Water Connected
-
Sewer Public Sewer
-
Cooling Central Air
-
Heating Central
-
Flooring Carpet,Laminate
-
County Polk
-
Property Type Residential
-
Parking Deeded,Garage Door Opener
-
Elementary School Chain O Lakes Elem
-
Middle School Mclaughlin Middle
-
High School Lake Region High
-
Community Features Playground,Pool,Sidewalks
Mortgage Calculator
-
Down Payment
-
Loan Amount
-
Monthly Mortgage Payment
-
Property Tax
-
Home Insurance
-
PMI
-
Monthly HOA Fees