Description
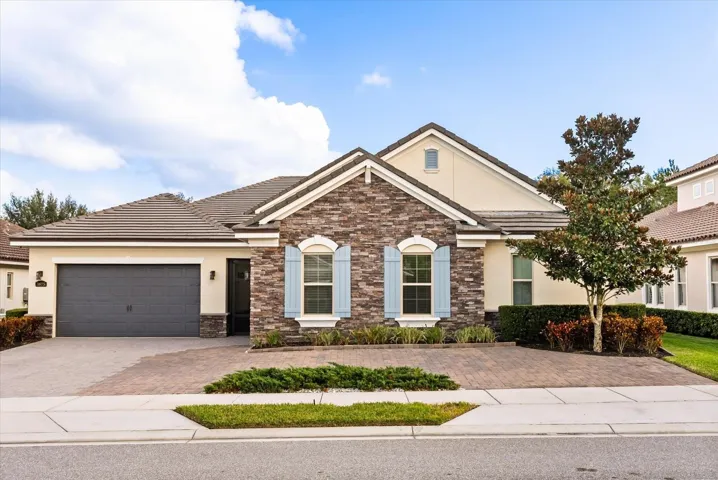
One or more photo(s) has been virtually staged. Located in the gated community of Steeple Chase, this single-story 2018 Monte Carlo floor plan offers four bedrooms, four bathrooms, an office, and a flex space on a private lot with no rear neighbors. The home combines energy-efficient construction with an open, functional layout designed for modern Florida living.
A circular brick paver driveway provides ample parking and leads to two separate screened outdoor living areas. The front courtyard offers a private, fully screened space with brick pavers, while the backyard is centered around a 40-foot natural gas heated saltwater pool enclosed by an oversized screen for added privacy. Travertine pavers surround the pool and extend beneath the covered lanai, which includes a custom summer kitchen with Quartzite countertops, natural gas grill, outdoor refrigerator, and an electric shade with integrated LED lighting.
Inside, high ceilings and 10-foot sliding glass doors create a bright, open feel while enhancing indoor-outdoor flow. Electronic shades allow for flexible light control throughout the main living areas. The kitchen features an oversized island, 42-inch GE Monogram built-in refrigerator, Monogram oven, natural gas cooktop, microwave convection combo, and a built-in custom ice maker.
The primary suite is located at the rear of the home with views of the pool and includes a sitting area, dual vanities, walk-in shower, and a custom walk-in closet. A separate guest suite near the front of the home offers an ensuite bathroom and walk-in closet, providing privacy for visitors.
Additional features include an oversized laundry room with storage, aluminum-fenced yard with privacy hedge, and a whole-home exterior camera system.
Steeple Chase features a landscaped, gated entrance, mature trees, ponds, pocket parks, and views of Lake Linden. Residents enjoy direct access to the Seminole Wekiva Trail and convenient proximity to Lake Mary shopping, dining, entertainment, and major employment centers.
Address
Open on Google Maps-
Address: 3875 GRASSLAND LOOP
-
City: Lake Mary
-
State/county: FL
-
Zip/Postal Code: 32746
-
Country: US
Details
Atualizado em março 16, 2026 no 2:09 pm-
Property ID O6371454
-
Price $1,350,000
-
Property Size 4641 m²
-
Land Area 0.25 m²
-
Bedrooms 4
-
Bathrooms 4
-
Garages 3
-
Garage Size x x
-
Year Built 2018
-
Property Type Single Family Residence, Residential
-
Property Status Closed, For Sale
Additional details
-
Listing Terms Cash,Conventional,VA Loan
-
Association Fee 220
-
Roof Tile
-
Utilities BB/HS Internet Available,Electricity Connected,Natural Gas Available
-
Sewer Public Sewer
-
Cooling Central Air
-
Heating Central,Natural Gas
-
Flooring Hardwood,Luxury Vinyl,Tile,Wood
-
County Seminole
-
Property Type Residential
-
Pool Heated,In Ground,Salt Water,Screen Enclosure
-
Elementary School Woodlands Elementary
-
Middle School Markham Woods Middle
-
High School Lake Mary High
-
Community Features Gated Community - No Guard,Golf Carts OK,Sidewalks
-
Architectural Style Courtyard
Mortgage Calculator
-
Down Payment
-
Loan Amount
-
Monthly Mortgage Payment
-
Property Tax
-
Home Insurance
-
PMI
-
Monthly HOA Fees