Description
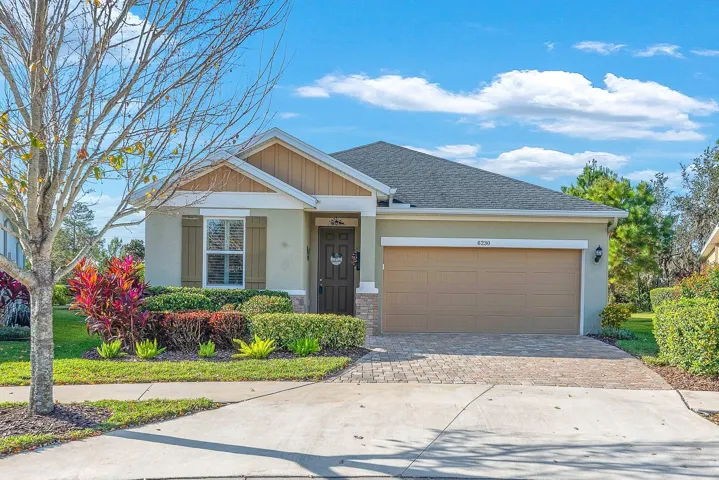
Welcome to this gorgeous David Weekley home located in the gated 55+ community of Encore at FishHawk Ranch West.
This 2-bedroom, 2-bath residence sits on an oversized premium lot backing to serene conservation, offering no rear neighbors and peaceful, open views. Move right in—this turnkey home is being sold fully furnished with décor and essentials included.
Inside, the home features a spacious open floor plan with soaring ceilings and abundant natural light. Wood-look tile flows throughout the entire home for durability and easy maintenance.
The kitchen is thoughtfully designed with granite countertops, ample cabinetry, coordinating appliances, and a large center island with sink that also serves as a breakfast bar, ideal for casual dining and entertaining.
The split bedroom layout provides privacy, with the primary suite serving as a relaxing retreat. It includes a generous walk-in closet and an en-suite bathroom with dual vanities and a large walk-in shower. Oversized rear windows and doors showcase the picturesque conservation views while filling the home with sunshine.
Step outside to the screened-in back patio overlooking the expansive, pet-friendly fenced backyard, which is pool-ready and offers plenty of space to relax, entertain, or enjoy outdoor time with pets.
Encore offers low-maintenance living while providing access to FishHawk’s renowned amenities along with Encore’s exclusive Oasis Club. Residents enjoy a heated infinity pool and spa, fitness center, yoga room, meeting space, and courts for pickleball, bocce ball, and basketball.
This home seamlessly blends comfort, privacy, and resort-style living. Schedule your appointment today!
Address
Open on Google Maps-
Address: 6230 PLOVER MEADOW STREET
-
City: Lithia
-
State/county: FL
-
Zip/Postal Code: 33547
-
Country: US
Details
Atualizado em abril 30, 2026 no 4:34 pm-
Property ID TB8459484
-
Price $415,000
-
Property Size 2406 m²
-
Land Area 0.2 m²
-
Bedrooms 2
-
Bathrooms 2
-
Garages 2
-
Garage Size x x
-
Year Built 2020
-
Property Type Single Family Residence, Residential
-
Property Status Closed, For Sale
Additional details
-
Listing Terms Cash,Conventional,FHA,VA Loan
-
Association Fee 429
-
Roof Shingle
-
Utilities BB/HS Internet Available,Cable Available,Electricity Connected,Natural Gas Connected,Sewer Connected,Sprinkler Meter,Underground Utilities,Water Connected
-
Sewer Public Sewer
-
Cooling Central Air
-
Heating Central,Electric,Heat Pump
-
Flooring Ceramic Tile
-
County Hillsborough
-
Property Type Residential
-
Parking Driveway,Garage Door Opener
-
Elementary School Stowers Elementary
-
Middle School Barrington Middle
-
High School Newsome-HB
-
Community Features Clubhouse,Deed Restrictions,Dog Park,Fitness Center,Gated Community - No Guard,Park,Playground,Pool,Sidewalks,Street Lights
-
Architectural Style Contemporary
Mortgage Calculator
-
Down Payment
-
Loan Amount
-
Monthly Mortgage Payment
-
Property Tax
-
Home Insurance
-
PMI
-
Monthly HOA Fees