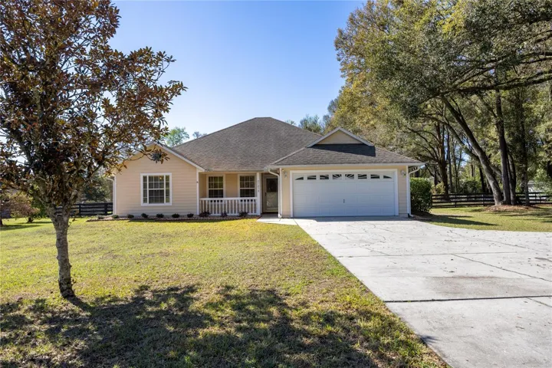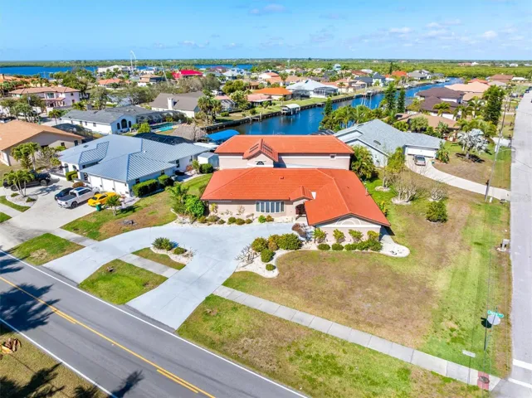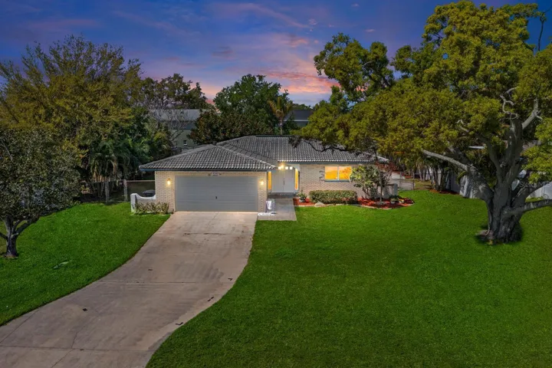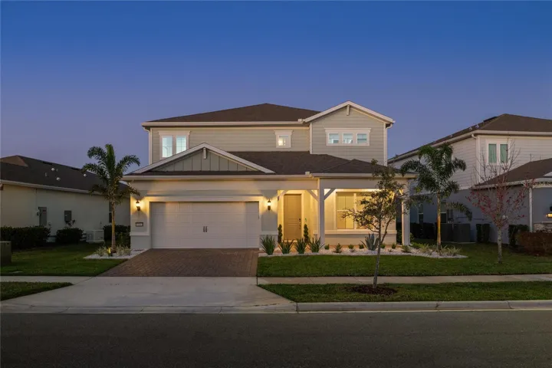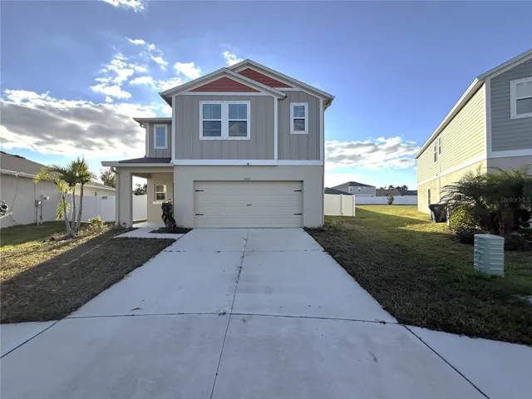
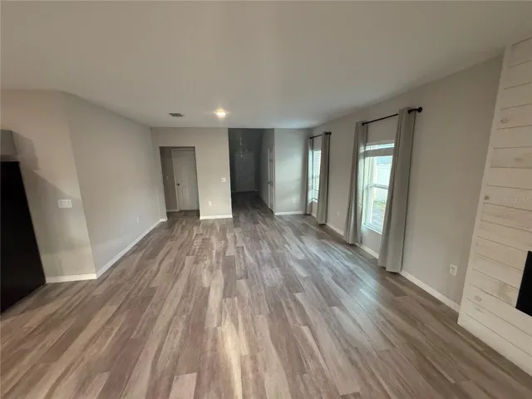
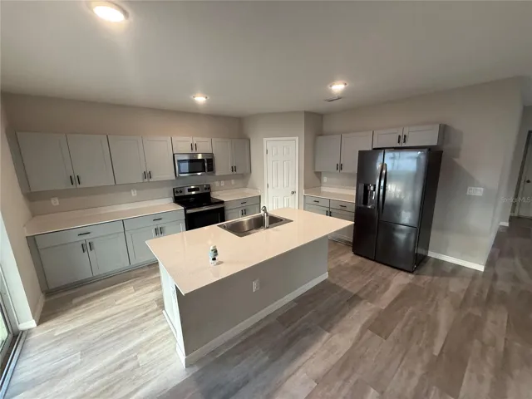
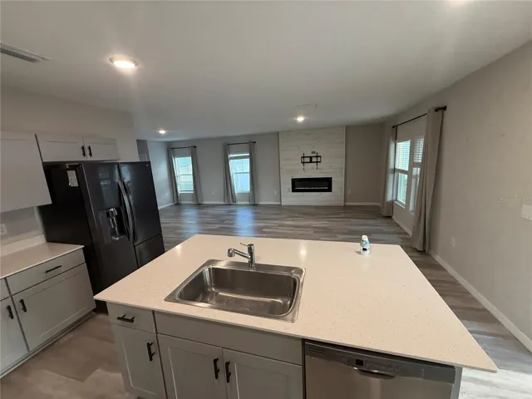
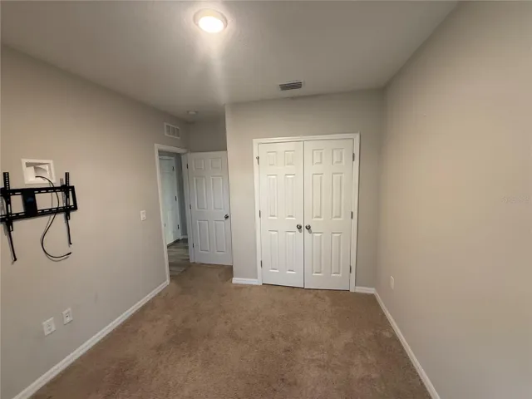
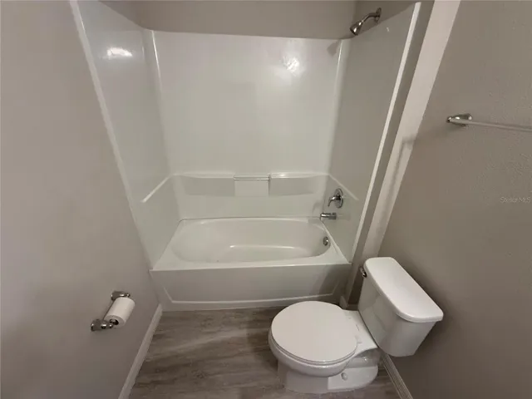
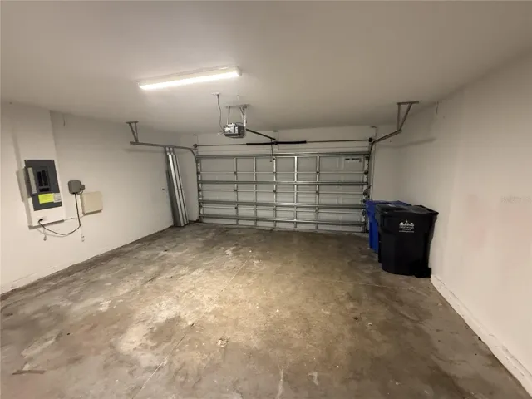
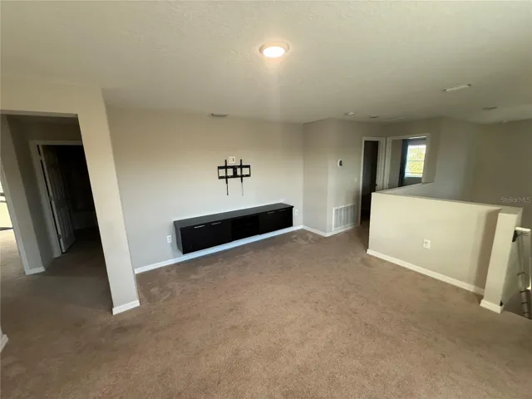
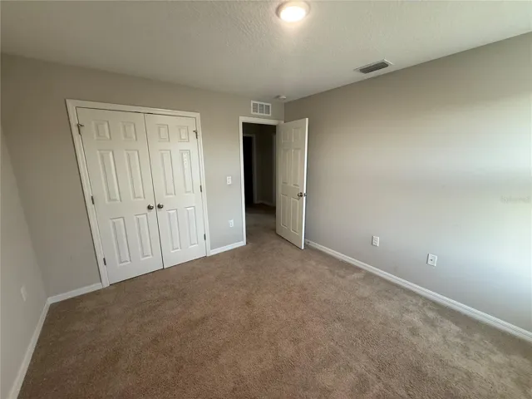
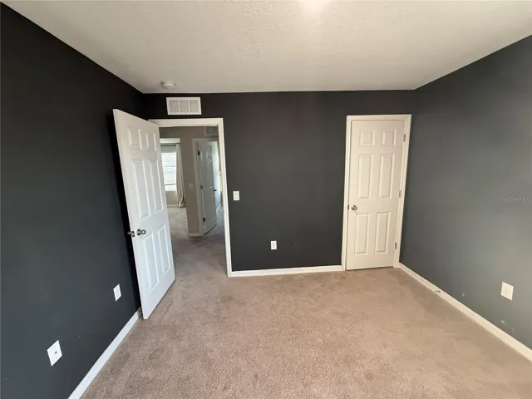
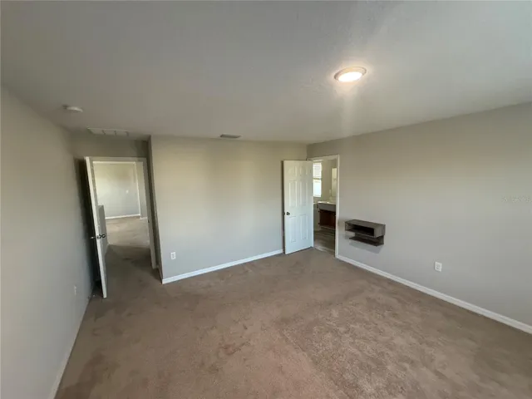
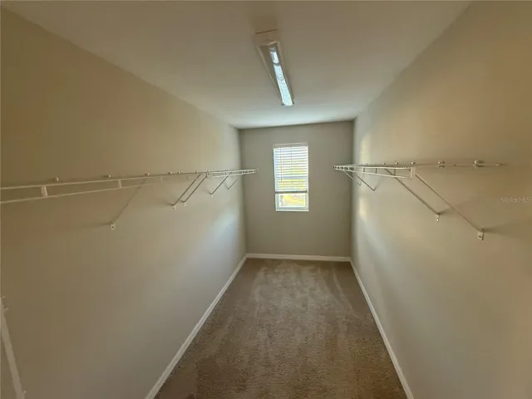
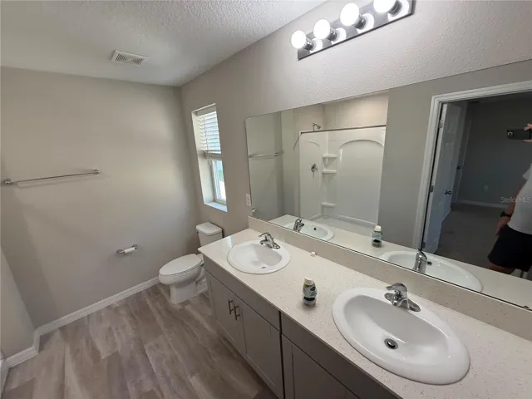
- Single Family Residence, Residential
- 5
- 3
- 2
- 3439 Sqft
Description
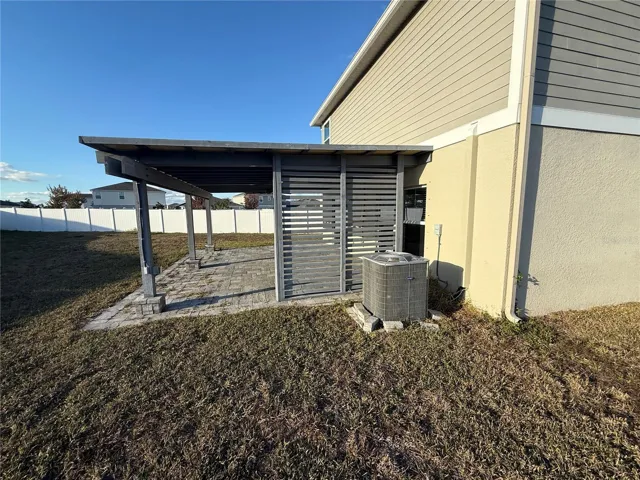
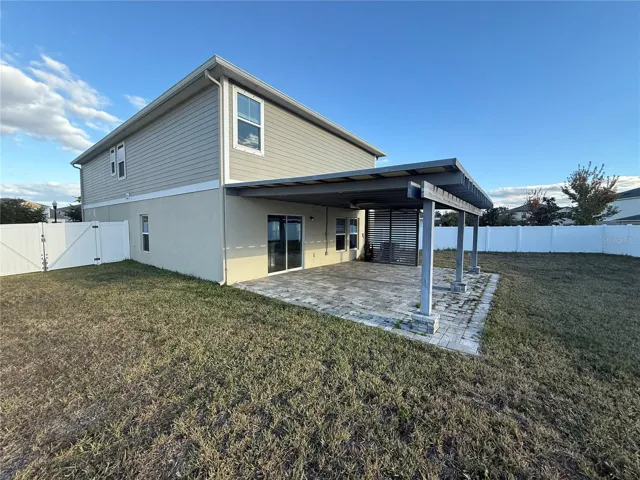
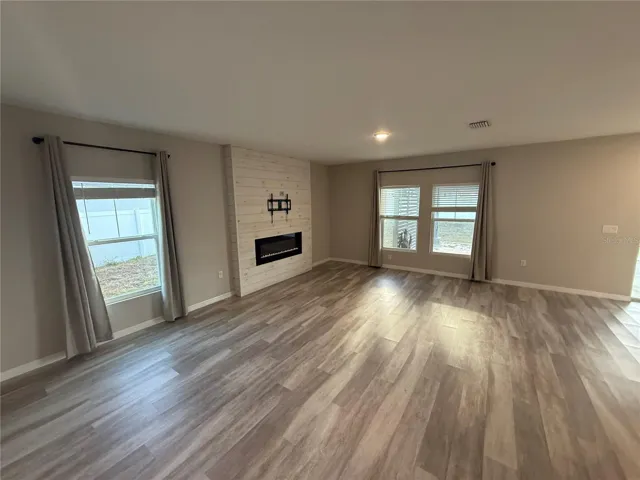
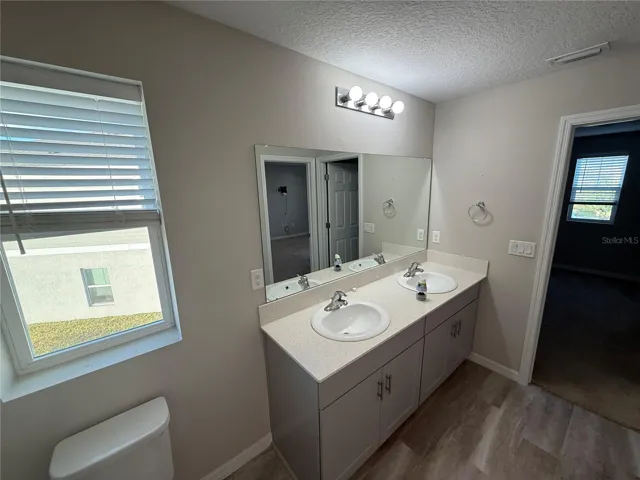
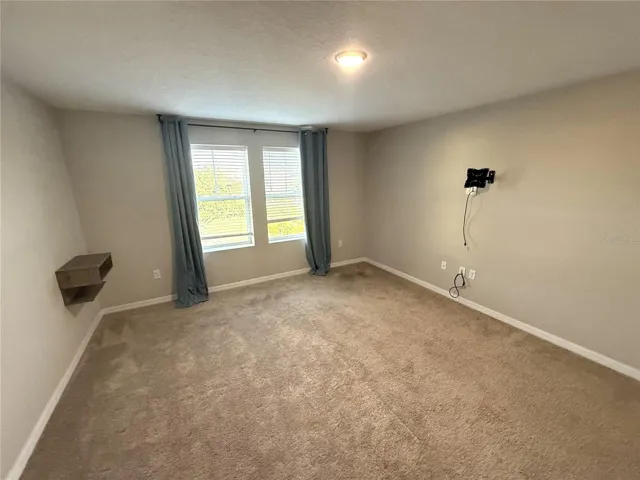
Welcome home to Triple Creek- one of Riverview’s most sought-after master-planned communities. This nearly 2,500 sq ft, 5-bedroom, 3-bath, two-story home sits on an oversized pie-shaped lot and offers a flexible layout ideal for today’s lifestyle. Step inside to an open and spacious floor plan featuring formal living and dining areas at the entry, perfect for entertaining or working from home. The heart of the home is the modern kitchen with shaker-style cabinetry, quartz countertops, stainless steel appliances, and a breakfast area that flows seamlessly into the large family room with a striking fireplace feature wall- all overlooking the fully fenced backyard. Sliding doors lead to an extended, tiled lanai, ideal for outdoor dining, grilling, and relaxing year-round. A first-floor bedroom with a full bathroom provides the perfect setup for guests, multigenerational living, or a private home office. Upstairs, you’ll find a spacious 14×14 loft, four additional bedrooms, and the primary suite complete with a walk-in closet and dual-sink vanity. The laundry room and third full bath are conveniently located upstairs. Located in Triple Creek, residents enjoy resort-style amenities including parks, playgrounds, clubhouse, fitness center, pools, and miles of walking and biking trails. With easy access to I-75, shopping, dining, and top Tampa Bay employment centers, this home is perfectly positioned for both comfort and convenience. Homes like this, on oversized lots with flexible layouts, don’t last long. It’s good to be home.
Address
Open on Google Maps-
Address: 13106 ZOLO SPRING CIRCLE
-
City: Riverview
-
State/county: FL
-
Zip/Postal Code: 33579
-
Country: US
Details
Atualizado em agosto 28, 2026 no 4:46 pm-
Property ID TB8458744
-
Price $360,000
-
Property Size 3439 m²
-
Land Area 0.22 m²
-
Bedrooms 5
-
Bathrooms 3
-
Garages 2
-
Garage Size x x
-
Year Built 2020
-
Property Type Single Family Residence, Residential
-
Property Status Pending, For Sale
Additional details
-
Association Fee 100.34
-
Roof Shingle
-
Utilities Public
-
Sewer Public Sewer
-
Cooling Central Air
-
Heating Electric
-
Flooring Carpet,Luxury Vinyl
-
County Hillsborough
-
Property Type Residential
-
Elementary School Warren Hope Dawson Elementary
-
Middle School Barrington Middle
-
High School Sumner High School
Features
Mortgage Calculator
-
Down Payment
-
Loan Amount
-
Monthly Mortgage Payment
-
Property Tax
-
Home Insurance
-
PMI
-
Monthly HOA Fees