Description
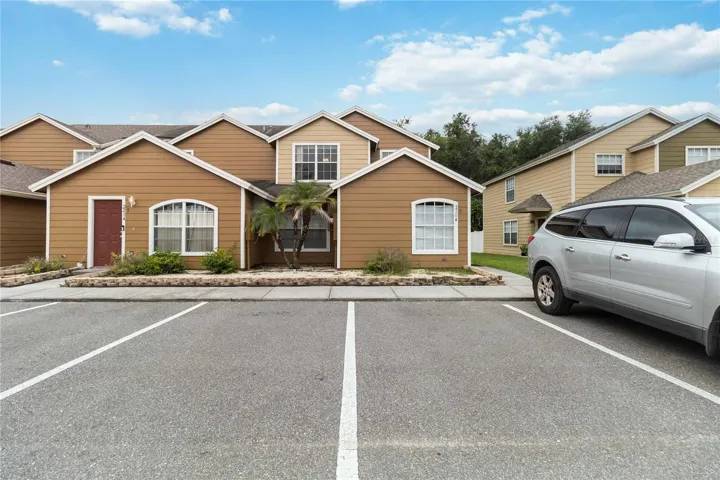
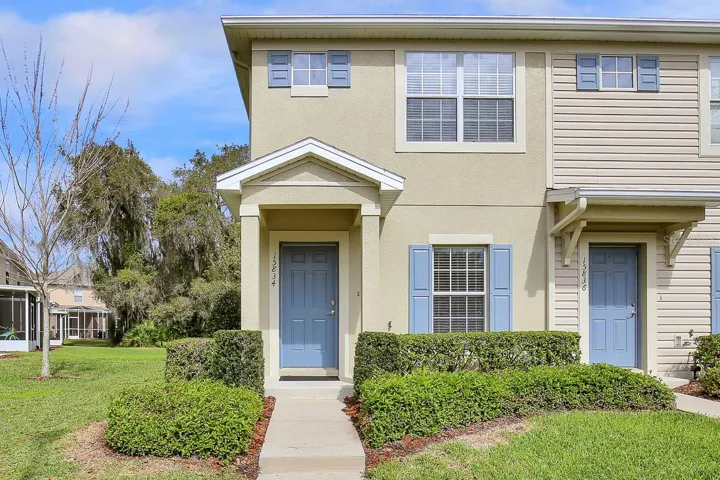
END UNIT! LOW MONTHLY HOA! BEAUTIFUL WOODED VIEW! This 2 Bedroom, 2.5 Bath corner unit townhome in the gated community of Fishhawk Ridge is just what you’ve been looking for! Tucked in a quiet location away from the main road and backyard views of a conservation area means plenty of peace and quiet. Add your style and make it your own.
Enter the home to an inviting open floor plan with a living and dining combo that has plenty of room to entertain. The spacious kitchen features plenty of neutral-toned cabinets with coordinating counters, and a pass-thru area to the dining and living room allowing for easy conversations with guests. An eat-in area in the kitchen opens up to the extended patio overlooking the wooded conservation area perfect for expanding your entertaining space. There is a half bath downstairs for guests and convenience.
Upstairs you’ll find two generously sized bedrooms each with a full-size en-suite bath, walk-in closets, and rich wood-like laminate flooring. For added convenience, the laundry closet is located on the second floor.
Fishhawk Ranch is a fabulous community with easy access to pools, parks, playgrounds, miles of walking trails, fitness centers, tennis courts, and park square featuring restaurants, shops, and community events. You do not want to miss the opportunity to be in this gated community with tons of amenities and zoned for top-rated schools!
Address
Open on Google Maps-
Address: 15834 FISHHAWK VIEW DRIVE
-
City: Lithia
-
State/county: FL
-
Zip/Postal Code: 33547
-
Country: US
Details
Atualizado em fevereiro 13, 2026 no 4:40 pm-
Property ID TB8458690
-
Price $245,000
-
Property Size 11374 m²
-
Land Area 0.03 m²
-
Bedrooms 2
-
Bathrooms 3
-
Garage Size x x
-
Year Built 2008
-
Property Type Townhouse, Residential
-
Property Status Closed, For Sale
Additional details
-
Listing Terms Cash,Conventional,FHA,VA Loan
-
Association Fee 125
-
Roof Shingle
-
Utilities BB/HS Internet Available,Cable Available,Electricity Available,Sewer Connected
-
Sewer Public Sewer
-
Cooling Central Air
-
Heating Central
-
Flooring Carpet,Ceramic Tile,Laminate
-
County Hillsborough
-
Property Type Residential
-
Parking On Street
-
Elementary School Bevis-HB
-
Middle School Barrington Middle
-
High School Newsome-HB
-
Community Features Deed Restrictions,Gated Community - No Guard,Pool,Sidewalks,Street Lights
Mortgage Calculator
-
Down Payment
-
Loan Amount
-
Monthly Mortgage Payment
-
Property Tax
-
Home Insurance
-
PMI
-
Monthly HOA Fees