Description
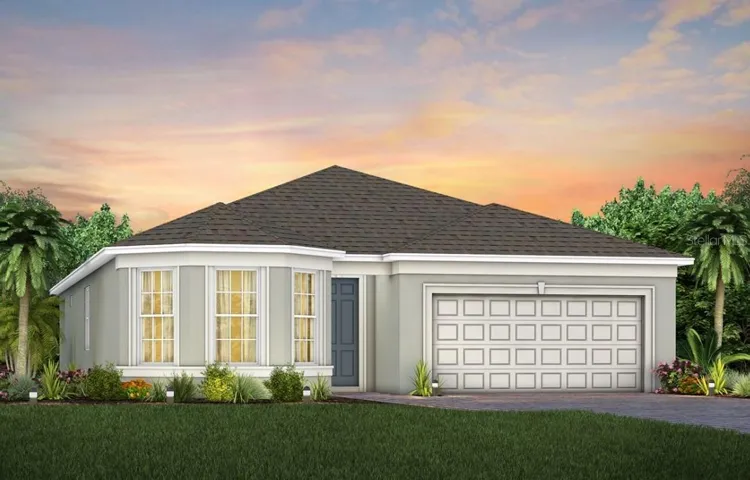
The spacious, single-story Palmary dream home offers 2 bedrooms, an enclosed flex room, 2 bathrooms, a screened-in covered lanai, and a 2-car garage. At the heart of the home, the gourmet kitchen is a standout feature, equipped with 42″ soft-close cabinetry, quartz countertops, and a decorative tile backsplash. Whirlpool stainless steel appliances, including a natural gas cooktop, complete this culinary haven. The open-concept living area, flooded with natural light from expansive windows and highlighted by tall ceilings — including a tray ceiling in the gathering room — creates an airy, welcoming space perfect for relaxing or entertaining. The covered lanai extends your living space outdoors, ideal for gathering loved-ones. The private owner’s suite offers a luxurious retreat, featuring a spa-like bathroom with a glass-enclosed shower, free standing bathtub, dual vanities with quartz countertops, and a spacious walk-in closet. The bathroom also includes an enclosed toilet for privacy and a linen closet for added convenience. At the front of the home, the spare bedroom, bathroom, and versatile flex room provide ample space for guests or personal use. The practical laundry room, complete with built-in cabinets and a sink trimmed in quartz, makes everyday tasks a breeze. Designer-curated selections elevate this home with pendant pre-wiring, comfort-height toilets, and tile flooring throughout, except in the owner’s suite which is covered in wood-look luxury vinyl plank flooring. For modern convenience, this home is equipped with a smart thermostat, video doorbell, and LED down lights. Blending luxury, comfort, and cutting-edge connectivity, this home is designed for today’s lifestyle. Schedule an appointment to see it today!
Address
Open on Google Maps-
Address: 2758 MIDSWEET AVENUE
-
City: St Cloud
-
State/county: FL
-
Zip/Postal Code: 34772
-
Country: US
Details
Atualizado em março 30, 2026 no 3:05 pm-
Property ID O6367533
-
Price $445,810
-
Property Size 1981 m²
-
Land Area 0.14 m²
-
Bedrooms 2
-
Bathrooms 2
-
Garages 2
-
Garage Size x x
-
Year Built 2025
-
Property Type Single Family Residence, Residential
-
Property Status Closed, For Sale
Additional details
-
Listing Terms Cash,Conventional,FHA,VA Loan
-
Association Fee 310
-
Roof Shingle
-
Utilities BB/HS Internet Available,Cable Available,Electricity Connected,Fiber Optics,Natural Gas Connected,Public,Sewer Connected,Sprinkler Recycled,Underground Utilities,Water Connected
-
Sewer Public Sewer
-
Cooling Central Air
-
Heating Central,Electric,Heat Pump
-
Flooring Luxury Vinyl,Tile
-
County Osceola
-
Property Type Residential
-
Parking Driveway,Garage Door Opener
-
Elementary School Hickory Tree Elem
-
Middle School Harmony Middle
-
High School Harmony High
-
Community Features Clubhouse,Deed Restrictions,Dog Park,Fitness Center,Gated Community - No Guard,Golf Carts OK,Irrigation-Reclaimed Water,No Truck/RV/Motorcycle Parking,Pool,Sidewalks,Special Community Restrictions,Tennis Court(s),Street Lights
-
Architectural Style Florida,Mediterranean
Mortgage Calculator
-
Down Payment
-
Loan Amount
-
Monthly Mortgage Payment
-
Property Tax
-
Home Insurance
-
PMI
-
Monthly HOA Fees