Description
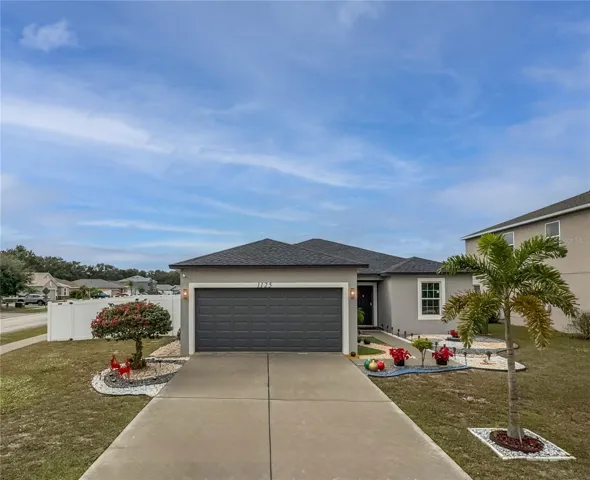
*Sellers very motivated* Welcome home to this beautifully renovated 3-bedroom, 2-bath property with a 2-car garage, perfectly situated on a spacious corner lot in the welcoming Brenton Manor community in Winter Haven. Surrounded by peaceful natural lakes and friendly neighborhood streets, this move-in-ready home offers the ideal setting for your first step into homeownership. Inside, you are greeted by a versatile front room that can easily become your home office, a cozy family space, or a formal dining area—whatever fits your needs. The bright, modern kitchen features white cabinetry, quartz countertops, a stylish backsplash, and a comfortable breakfast nook where you can enjoy your morning coffee. The kitchen opens directly into the main living area, creating a natural flow for everyday living and hosting friends and family. The private primary suite gives you a comfortable retreat with a beautifully updated bathroom and a walk-in closet for convenient storage. With a split floor plan, the two additional bedrooms and second bathroom are tucked away on the opposite side of the home—perfect for children, guests, or a roommate. You’ll appreciate the easy-care luxury vinyl plank flooring throughout, the dedicated laundry room located just off the kitchen, and the attached garage for added convenience. Step outside through the sliding doors to a brand-new screened and covered porch overlooking a fully fenced backyard—ideal for pets, weekend barbecues, or simply relaxing after a long day. This home also includes a low cost energy-efficient solar panels, helping keep utility costs down, along with a low HOA for even more affordability—key advantages for first-time buyers looking to build stability and equity. If you’re ready for a fresh start in a beautifully updated home with modern finishes and smart savings, this one is a must-see. Schedule your private tour today and take the next step toward homeownership.
Address
Open on Google Maps-
Address: 1125 BRENTON MANOR DRIVE
-
City: Winter Haven
-
State/county: FL
-
Zip/Postal Code: 33881
-
Country: US
Details
Atualizado em agosto 7, 2026 no 11:53 am-
Property ID S5140049
-
Price $289,995
-
Property Size 1576 m²
-
Land Area 0.19 m²
-
Bedrooms 3
-
Bathrooms 2
-
Garages 2
-
Garage Size x x
-
Year Built 2014
-
Property Type Single Family Residence, Residential
-
Property Status Closed, For Sale
Additional details
-
Listing Terms Cash,Conventional,FHA,VA Loan
-
Association Fee 380
-
Roof Shingle
-
Utilities Cable Available,Electricity Connected,Sewer Connected,Sprinkler Meter,Underground Utilities,Water Connected
-
Sewer Public Sewer
-
Cooling Central Air
-
Heating Central,Heat Pump
-
Flooring Luxury Vinyl
-
County Polk
-
Property Type Residential
-
Parking Garage Door Opener
-
Elementary School Alta Vista Elem
-
Middle School Daniel Jenkins Academy of Technology Middle
-
High School Haines City Senior High
-
Architectural Style Traditional
Mortgage Calculator
-
Down Payment
-
Loan Amount
-
Monthly Mortgage Payment
-
Property Tax
-
Home Insurance
-
PMI
-
Monthly HOA Fees