Description
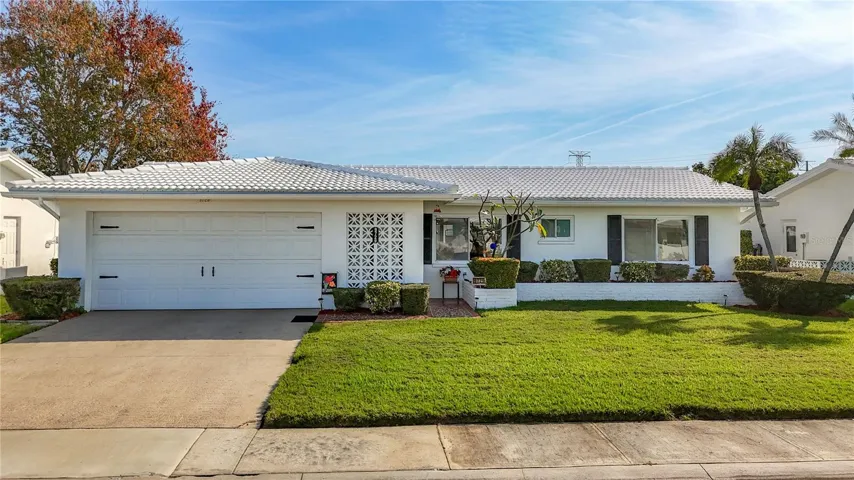
This beautifully remodeled Drayton model offers 2 bedrooms, 2 full bathrooms, and an oversized 2-car garage outfitted with multiple large storage cabinets for added convenience. The spacious galley kitchen showcases warm amber oak cabinetry with pullout drawers, solid-surface Corian countertops, a ceramic tile backsplash, newer stainless steel appliances, tile flooring, recessed lighting, and upgraded plumbing, creating a stylish and highly functional heart of the home. A designated office area sits just off the formal living room, providing a comfortable space for work or hobbies. The inviting open floor plan enhances the sense of space, with a cozy eating area in the kitchen and a bright, expansive family room at the rear that offers flexible dining possibilities and opens onto a large covered and enclosed lanai, ideal for relaxing or entertaining. Each bedroom features a walk-in closet, complemented by a deep hall closet and separate linen closet to ensure plentiful storage. The primary bedroom includes an en-suite bathroom with a shower, and both full bathrooms have been tastefully updated with granite-topped vanities and refreshed fixtures for a modern, polished look. Major systems and finishes have been thoughtfully maintained and improved, including a roof replaced in 2021, an air conditioning system replaced in December 2024, fresh exterior paint applied approximately two years ago, newer water heater, ceiling fans throughout, and beautiful, well-maintained walnut wood/laminate flooring. This home truly must be seen to be fully appreciated, as the list of upgrades and enhancements is extensive. Adding to its appeal is its location in the vibrant Mainlands Unit 4 community, which offers a clubhouse, shuffleboard courts, community pools, organized events, activities, and recreational facilities that support an active and social lifestyle.
Address
Open on Google Maps-
Address: 9729 36TH N WAY
-
City: Pinellas Park
-
State/county: FL
-
Zip/Postal Code: 33782
-
Country: US
Details
Atualizado em fevereiro 12, 2026 no 8:41 pm-
Property ID TB8454536
-
Price $325,000
-
Property Size 2151 m²
-
Land Area 0.13 m²
-
Bedrooms 2
-
Bathrooms 2
-
Garages 2
-
Garage Size x x
-
Year Built 1973
-
Property Type Condominium, Residential
-
Property Status Closed, For Sale
Additional details
-
Listing Terms Cash,Conventional
-
Roof Tile
-
Utilities BB/HS Internet Available,Cable Available,Cable Connected,Electricity Available,Electricity Connected,Public,Sewer Available,Sewer Connected,Water Available,Water Connected
-
Sewer Public Sewer
-
Cooling Central Air
-
Heating Central
-
Flooring Carpet,Ceramic Tile,Hardwood
-
County Pinellas
-
Property Type Residential
-
Community Features Buyer Approval Required,Clubhouse,Dog Park,Golf Carts OK,Pool
-
Architectural Style Ranch
Mortgage Calculator
-
Down Payment
-
Loan Amount
-
Monthly Mortgage Payment
-
Property Tax
-
Home Insurance
-
PMI
-
Monthly HOA Fees