Description
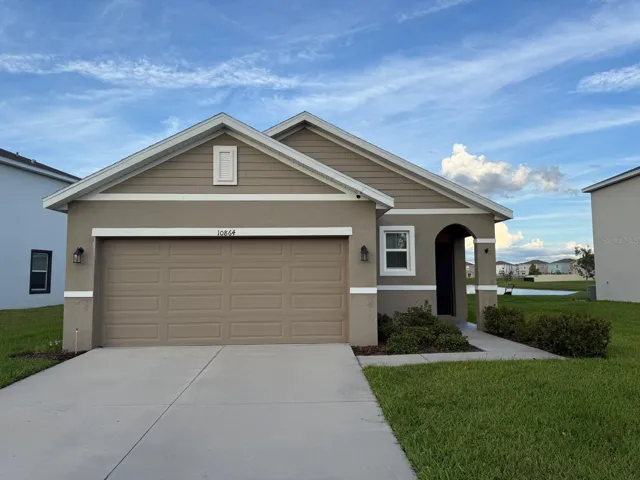
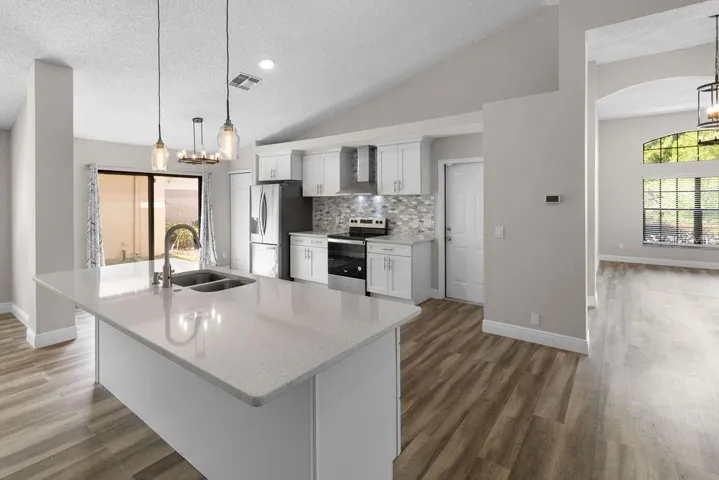
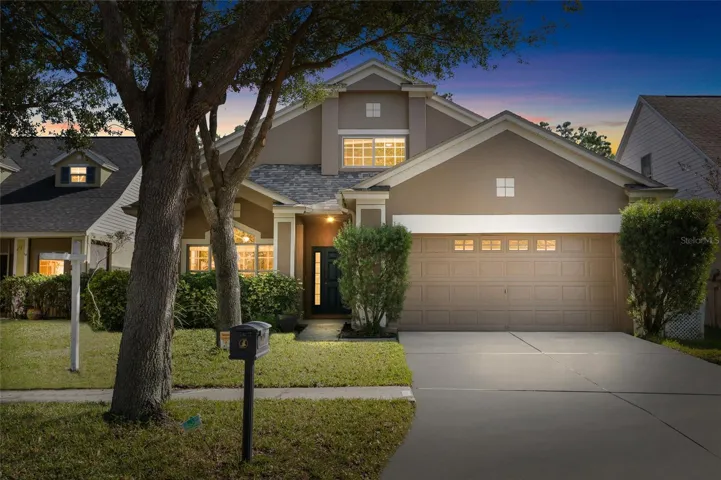
Welcome to this stunning 4-bedroom, 2.5-bath home located in the highly sought-after FishHawk Ranch community—known for its top-rated schools, resort-style amenities, and miles of scenic trails. Offering 2,092 sq ft of comfortable living space and situated on an oversized lot with no backyard neighbors, this home combines privacy, style, and functionality.Step inside to find hand-scraped wood flooring throughout the first floor and a beautifully updated, modern kitchen featuring 42″ white cabinetry, abundant counter space, and a cozy breakfast nook. The kitchen flows seamlessly into the bright, open living area and out to a large screened-in porch, perfect for relaxing while overlooking the peaceful backyard and nature beyond. A long recreational trail lies just past the woods—ideal for biking, walking, and outdoor enjoyment.The primary suite is conveniently located on the first floor, complete with a soaking tub, separate shower, and a spacious walk-in closet. A versatile separate dining room offers the perfect space for a home office or library. Upstairs, three additional bedrooms provide plenty of room for family or guests.Residents of FishHawk Ranch enjoy access to an incredible array of amenities, including multiple resort-style pools, water parks, playgrounds, clubhouses, tennis & basketball courts, a skateboard park, and much more. Roof(2023) and newer refrigerator, dishwasher, washer & dryer. This home is also zoned for some of the highest-rated schools in the county, making it an exceptional choice for families seeking both comfort and community.
Address
Open on Google Maps-
Address: 6427 BRIDGECREST DRIVE
-
City: Lithia
-
State/county: FL
-
Zip/Postal Code: 33547
-
Area: FISHHAWK RANCH PH 2 PRCL
-
Country: US
Details
Atualizado em fevereiro 27, 2026 no 8:42 pm-
Property ID TB8454386
-
Price $495,000
-
Property Size 3200 m²
-
Land Area 0.22 m²
-
Bedrooms 4
-
Bathrooms 3
-
Garages 2
-
Garage Size x x
-
Year Built 2005
-
Property Type Single Family Residence, Residential
-
Property Status Closed, For Sale
Additional details
-
Listing Terms Cash,Conventional,FHA,VA Loan
-
Association Fee 125
-
Roof Shingle
-
Utilities Cable Connected,Electricity Connected,Fire Hydrant,Natural Gas Connected,Public,Sewer Connected,Underground Utilities
-
Sewer Public Sewer
-
Cooling Central Air
-
Heating Central,Electric,Natural Gas
-
Flooring Carpet,Ceramic Tile,Wood
-
County Hillsborough
-
Property Type Residential
-
Elementary School Fishhawk Creek-HB
-
Middle School Randall-HB
-
High School Newsome-HB
-
Community Features Association Recreation - Owned,Clubhouse,Deed Restrictions,Fitness Center,Park,Playground,Pool,Sidewalks,Tennis Court(s)
Mortgage Calculator
-
Down Payment
-
Loan Amount
-
Monthly Mortgage Payment
-
Property Tax
-
Home Insurance
-
PMI
-
Monthly HOA Fees