Description
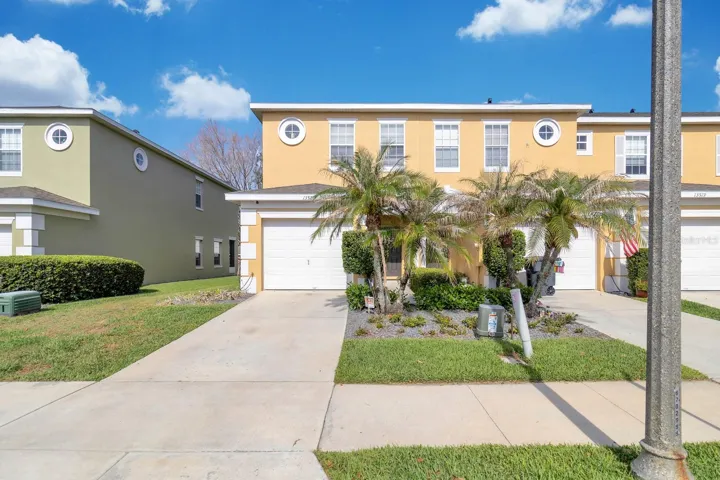
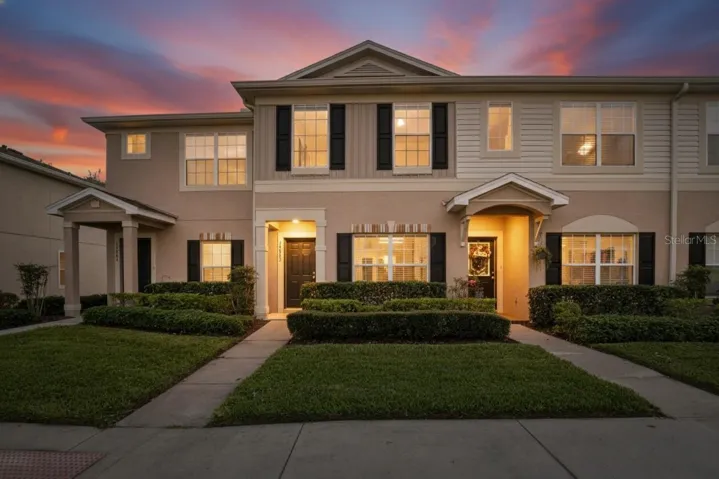
New Price! Open-concept first floor features a formal dining area, centrally located kitchen, and a spacious family room that looks out to the screened lanai, perfect for everyday living and entertaining. Durable tile flooring runs throughout the first level for easy maintenance and a clean, cohesive look. Upstairs you will find two generously sized primary suites, each with its own private bath, offering exceptional flexibility for multi-generational living, roommates, or guests. A built-in desk/work area and a convenient full-size washer and dryer are located on the second floor, creating an ideal homework or work-from-home zone and keeping laundry close to the bedrooms. The A/C was replaced recently, adding peace of mind and energy efficiency. This gated community includes its own pool plus access to miles of jogging and walking trails, multiple additional community pools, tennis courts, clubhouse, playgrounds, and more, so you can enjoy a true Florida resort-style lifestyle close to home. Quality-built by Standard Pacific Homes, this townhome sits within the highly sought-after, master-planned FishHawk Ranch community, known for its resort-style amenities and top-rated schools. Residents enjoy access to multiple pools and clubhouses, fitness centers, over 25 miles of wooded walking and biking trails, tennis and pickleball courts, playgrounds, dog parks, and vibrant community events at Park Square, all just minutes from shopping and dining in Lithia.
Address
Open on Google Maps-
Address: 15843 FISHHAWK VIEW DRIVE
-
City: Lithia
-
State/county: FL
-
Zip/Postal Code: 33547
-
Country: US
Details
Atualizado em março 16, 2026 no 9:20 pm-
Property ID TB8453627
-
Price $229,000
-
Property Size 1504 m²
-
Land Area 0.03 m²
-
Bedrooms 2
-
Bathrooms 3
-
Garage Size x x
-
Year Built 2007
-
Property Type Townhouse, Residential
-
Property Status Closed, For Sale
Additional details
-
Listing Terms Cash,Conventional,FHA,VA Loan
-
Association Fee 175
-
Roof Shingle
-
Utilities Electricity Connected,Sewer Connected,Water Connected
-
Sewer Public Sewer
-
Cooling Central Air
-
Heating Central
-
Flooring Carpet,Ceramic Tile
-
County Hillsborough
-
Property Type Residential
-
Elementary School Bevis-HB
-
Middle School Randall-HB
-
High School Newsome-HB
-
Community Features Gated Community - No Guard,Pool,Sidewalks
Features
Mortgage Calculator
-
Down Payment
-
Loan Amount
-
Monthly Mortgage Payment
-
Property Tax
-
Home Insurance
-
PMI
-
Monthly HOA Fees