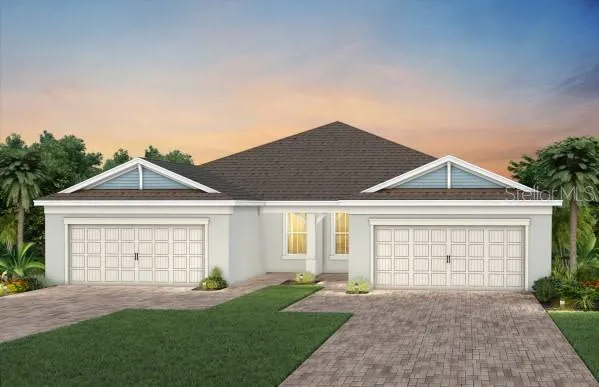
Description
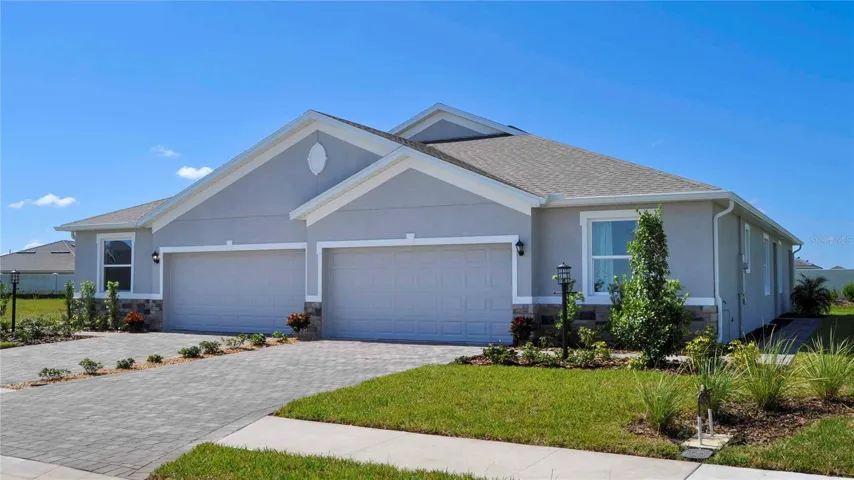
Del Webb, the pioneer of Active Adult living is now selling in Twin Lakes and adding even more to love in this thriving neighborhood! Residents will love the completed waterfront clubhouse (including a community boat!) and can look forward to additional amenities coming soon! This gated, natural gas neighborhood is waiting just for you. Visit 4 designer models, today!
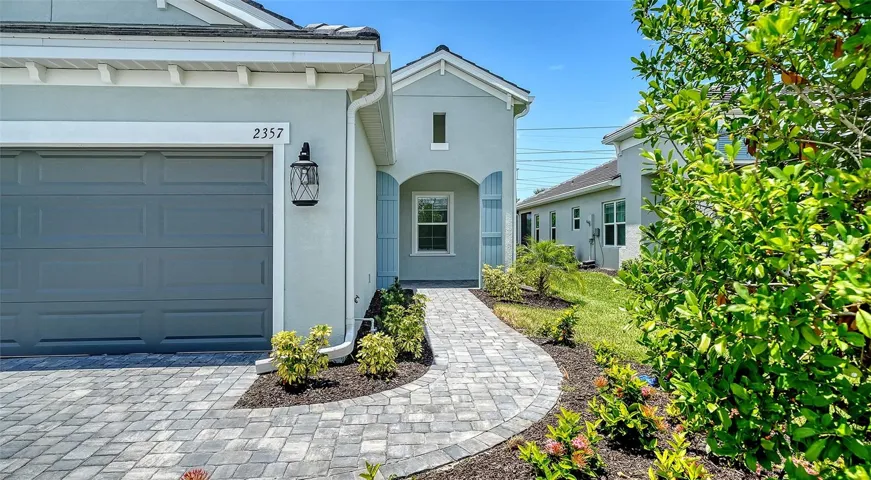
The stunning Colton Villa by Del Webb blends luxury and convenience, featuring 2 bedrooms and 2 bathrooms in a thoughtfully designed layout that maximizes both comfort and style. The open-concept kitchen, café, and gathering room are bathed in natural light, creating a bright and inviting space perfect for relaxing or entertaining. The kitchen features stainless steel Whirlpool appliances – including the refrigerator, 42” Dana Stone Gray soft-close cabinetry, quartz countertops, a decorative tile backsplash, an upgraded faucet, and a stainless-steel sink. Throughout the home, Wood-Look Tile flooring adds a seamless, high-end feel while offering durability and easy maintenance. The owner’s suite is a true retreat, featuring a spa-inspired bathroom complete with a built-in bench in the shower, ideal for comfort and convenience. With thoughtful details and stylish finishes throughout, this home delivers the perfect balance of luxury, privacy, and modern living—an ideal place to unwind and relax.
Address
Open on Google Maps-
Address: 5150 GARDENROW DRIVE
-
City: St Cloud
-
State/county: FL
-
Zip/Postal Code: 34772
-
Country: US
Details
Atualizado em fevereiro 13, 2026 no 4:45 am-
Property ID O6364860
-
Price $294,770
-
Property Size 1322 m²
-
Land Area 0.11 m²
-
Bedrooms 2
-
Bathrooms 2
-
Garages 2
-
Garage Size x x
-
Year Built 2025
-
Property Type Villa, Residential
-
Property Status Canceled, For Sale
Additional details
-
Listing Terms Cash,Conventional,FHA,VA Loan
-
Association Fee 352
-
Roof Shingle
-
Utilities BB/HS Internet Available,Electricity Connected,Fiber Optics,Natural Gas Connected,Public,Sewer Connected,Sprinkler Recycled,Underground Utilities,Water Connected
-
Sewer Public Sewer
-
Cooling Central Air
-
Heating Central,Electric,Heat Pump
-
Flooring Tile
-
County Osceola
-
Property Type Residential
-
Parking Driveway,Garage Door Opener
-
Elementary School Hickory Tree Elem
-
Middle School Harmony Middle
-
High School Harmony High
-
Community Features Clubhouse,Deed Restrictions,Dog Park,Fitness Center,Gated Community - No Guard,Golf Carts OK,Irrigation-Reclaimed Water,No Truck/RV/Motorcycle Parking,Pool,Sidewalks,Special Community Restrictions,Tennis Court(s),Street Lights
-
Architectural Style Coastal
Mortgage Calculator
-
Down Payment
-
Loan Amount
-
Monthly Mortgage Payment
-
Property Tax
-
Home Insurance
-
PMI
-
Monthly HOA Fees