- Single Family Residence, Residential
- 4
- 4
- 2
- 4299 Sqft
Description
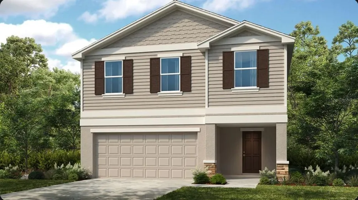
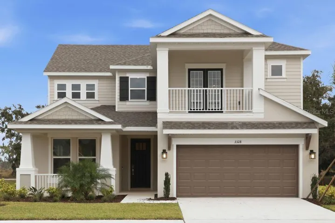
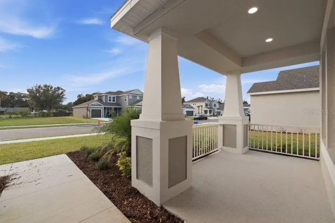
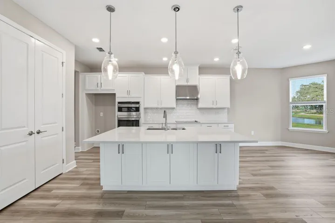
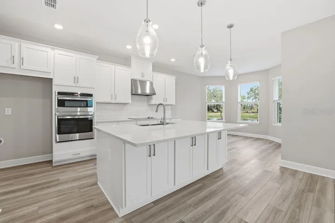
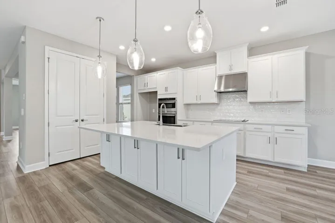
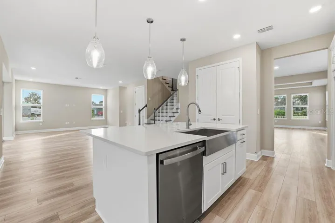
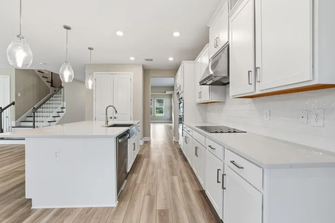
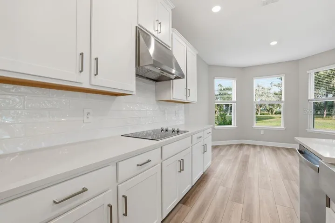
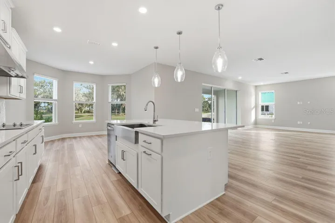
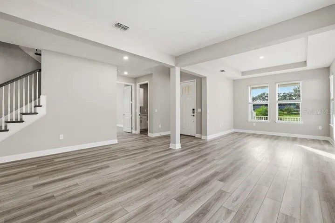
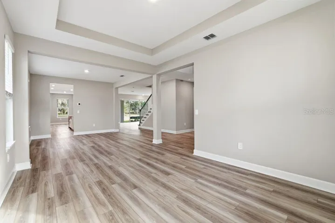
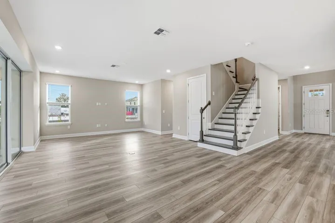
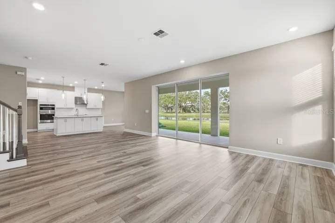
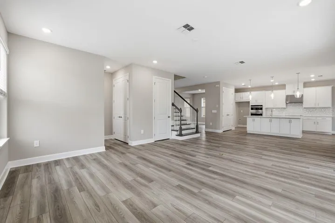
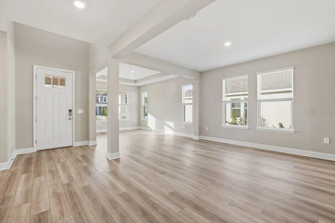
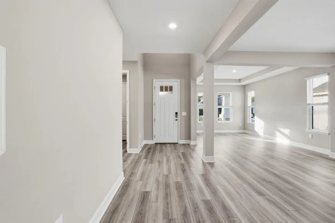
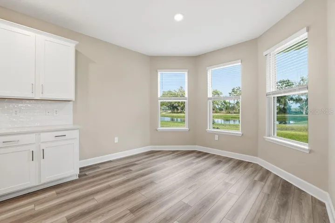
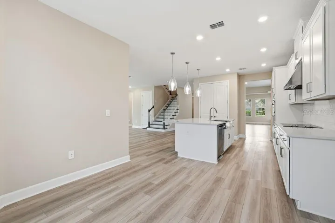
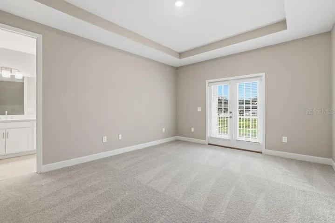
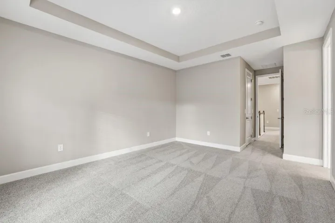
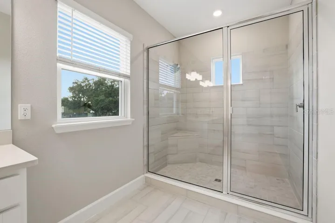
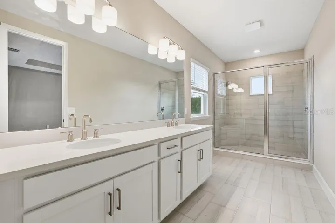
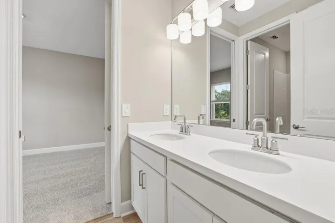
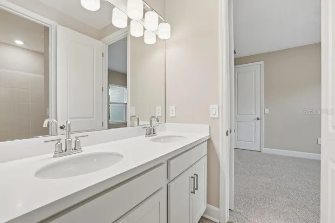
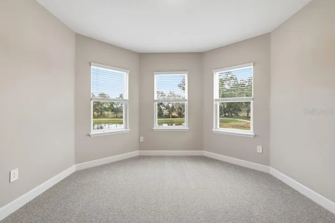
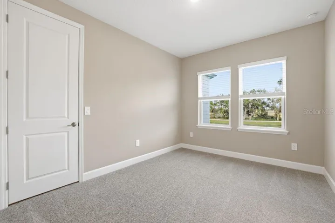
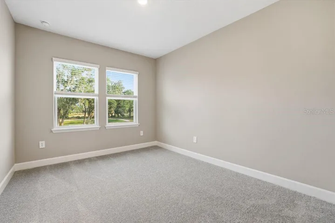
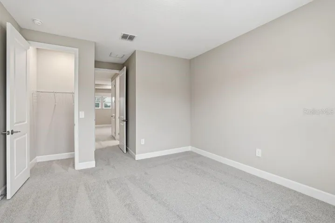
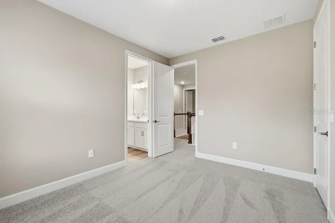
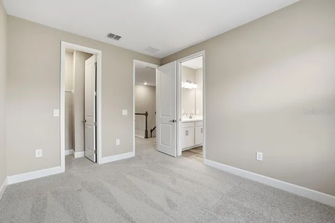
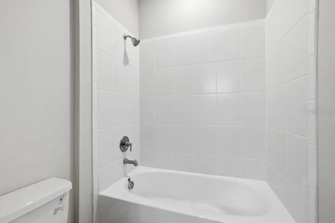
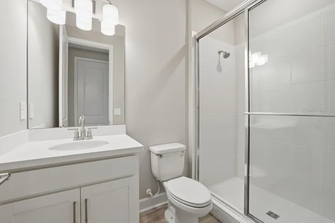
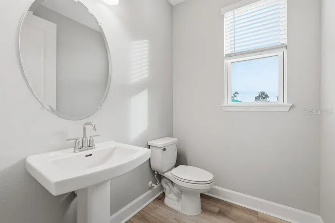
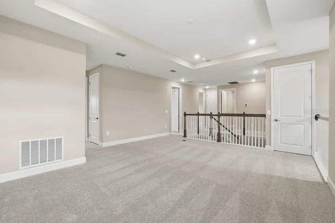
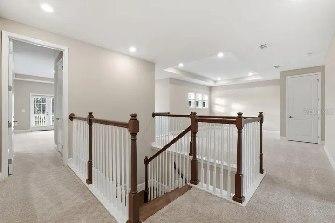
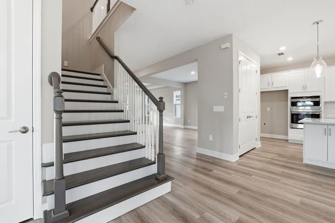
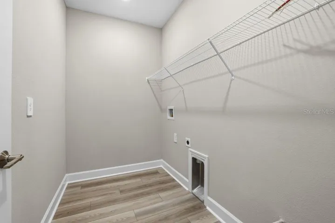
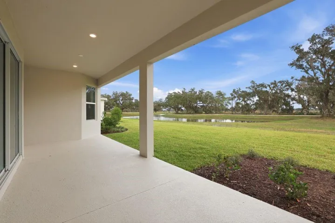
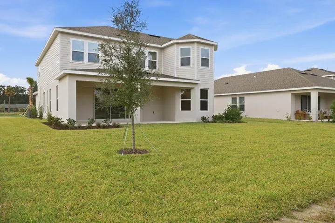
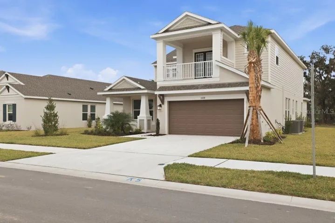
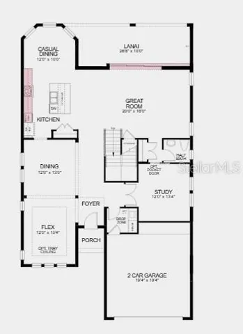
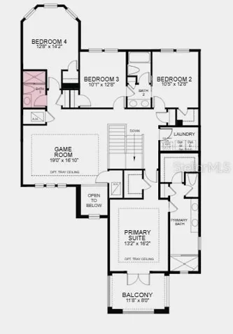
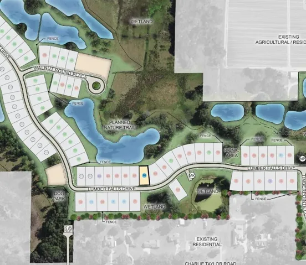
What’s Special: Oversized Lot | Pond View | Preserve View | Dedicated Study. New Construction – Ready Now! Built by America’s Most Trusted Homebuilder. Welcome to The Barbados at 3328 Lumber Falls Drive in Timber Ridge. The Barbados is a stunning floor plan designed with flexibility to fit your lifestyle. This home offers 3,422 square feet with four bedrooms, three and a half bathrooms, a study, and spacious flex and game rooms. Step inside and be welcomed by graceful archways framing the formal gathering and dining rooms. Across the foyer, a private study with double doors can easily transform into a fifth bedroom. Continue into the heart of the home where a generous kitchen awaits, featuring abundant cabinet space, a double-door pantry, and a large island perfect for casual meals and conversation. The kitchen’s dining nook is accented by a charming bay window. The gathering room opens to a covered lanai through sliding glass doors, creating a seamless indoor-outdoor living experience. Upstairs, you’ll find a large loft and game room, four bedrooms, and three bathrooms. The private primary suite includes a balcony and a luxurious bathroom with dual sinks, a garden tub, and a walk-in shower. Timber Ridge is just minutes from I-4, offering easy access to employment centers and top attractions in Hillsborough County. This growing community features beautifully designed homes with open-concept layouts, inviting curb appeal, and no CDD fees. Planned amenities include a Nature Play Space certified by the National Wildlife Federation, a dog park, and scenic walking trails. Additional Highlights Include: pocket sliding door, shower at bath 2, outdoor kitchen rough-in, and gourmet kitchen. MLS#TB8452970
Address
Open on Google Maps-
Address: 3328 LUMBER FALLS DRIVE
-
City: Plant City
-
State/county: FL
-
Zip/Postal Code: 33565
-
Country: US
Details
Atualizado em maio 30, 2026 no 9:06 pm-
Property ID TB8452970
-
Price $577,999
-
Property Size 4299 m²
-
Land Area 0.17 m²
-
Bedrooms 4
-
Bathrooms 4
-
Garages 2
-
Garage Size x x
-
Year Built 2025
-
Property Type Single Family Residence, Residential
-
Property Status Active, For Sale
Additional details
-
Listing Terms Cash,Conventional,FHA,Other,VA Loan
-
Association Fee 148
-
Roof Shingle
-
Utilities BB/HS Internet Available,Cable Connected,Electricity Connected,Fire Hydrant,Phone Available,Public,Sewer Connected,Sprinkler Meter,Underground Utilities,Water Connected
-
Sewer Public Sewer
-
Cooling Central Air
-
Heating Central
-
Flooring Carpet,Ceramic Tile,Luxury Vinyl
-
County Hillsborough
-
Property Type Residential
-
Parking Driveway,Garage Door Opener
-
Elementary School Knights-HB
-
Middle School Marshall-HB
-
High School Plant City-HB
-
Community Features Community Mailbox,Dog Park,Park,Playground,Sidewalks,Street Lights
-
Architectural Style Craftsman
Mortgage Calculator
-
Down Payment
-
Loan Amount
-
Monthly Mortgage Payment
-
Property Tax
-
Home Insurance
-
PMI
-
Monthly HOA Fees