Description
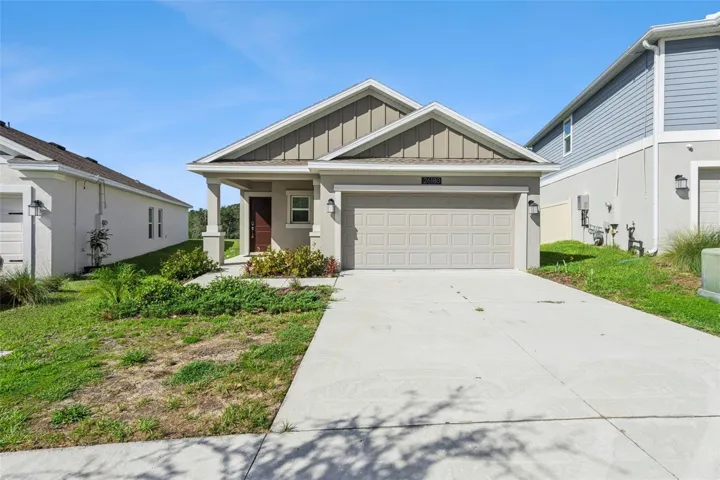
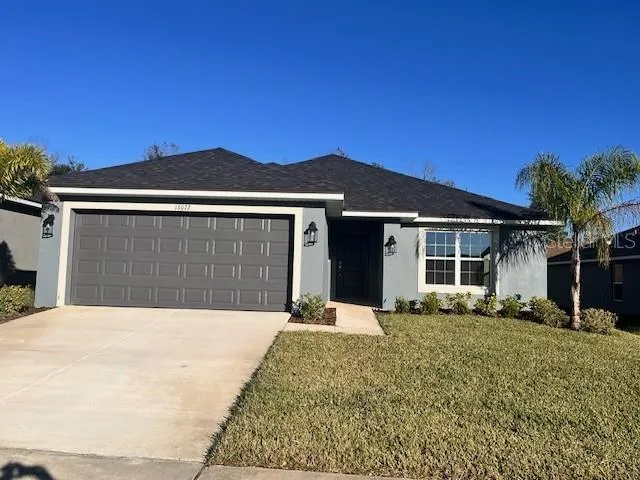
$50K FLEX CASH AVAILABLE!!!! MOVE IN READY! Beautiful new construction Adams Homes 3 bedroom 2 bathroom, 1970 Floorplan, Elevation B, thoughtfully designed for comfort and functionality and located in the inviting Abbey Glen community of Dade City. From the moment you enter, elevated ceilings and an open layout create a warm and spacious feel. The large Great Room offers an ideal setting for everyday living, while the separate formal dining room provides a dedicated space for special meals and gatherings. A bright breakfast nook brings in natural light, making it a cheerful spot to start the day.
The kitchen is designed for ease and efficiency, featuring soft-close drawers and a practical layout that keeps everything within reach.
The owner’s suite offers a comfortable retreat, complete with a garden tub, separate tiled shower, double-sink vanity, and a private access door leading directly to the covered lanai perfect for seamless indoor-outdoor living. A separate laundry room and 2-car garage add everyday convenience and storage flexibility.
Step outside to enjoy a private backyard, offering a peaceful outdoor setting ideal for relaxing, gardening, or creating your own personalized outdoor space. One or more photos were virtually staged.
Abbey Glen, a community known for its appealing setting, low HOA fee, and NO CDD, this home delivers long-term value and low maintenance costs. Its Dade City location provides easy access to local shops, parks, dining, events, and major roadways while still capturing the charm and tranquility the area is loved for.
Address
Open on Google Maps-
Address: 13072 KENT BRADLEY STREET
-
City: Dade City
-
State/county: FL
-
Zip/Postal Code: 33525
-
Country: US
Details
Atualizado em abril 25, 2026 no 8:47 pm-
Property ID TB8452049
-
Price $373,850
-
Property Size 2591 m²
-
Land Area 0.25 m²
-
Bedrooms 3
-
Bathrooms 2
-
Garages 2
-
Garage Size x x
-
Year Built 2025
-
Property Type Single Family Residence, Residential
-
Property Status Closed, For Sale
Additional details
-
Listing Terms Cash,Conventional,FHA,USDA Loan,VA Loan
-
Association Fee 110
-
Roof Shingle
-
Utilities Cable Connected,Electricity Connected,Public,Sprinkler Meter,Underground Utilities,Water Connected
-
Sewer Public Sewer
-
Cooling Central Air
-
Heating Electric
-
Flooring Carpet,Ceramic Tile
-
County Pasco
-
Property Type Residential
-
Elementary School Pasco Elementary School-PO
-
Middle School Pasco Middle-PO
-
High School Pasco High-PO
-
Community Features Sidewalks
-
Architectural Style Craftsman
Mortgage Calculator
-
Down Payment
-
Loan Amount
-
Monthly Mortgage Payment
-
Property Tax
-
Home Insurance
-
PMI
-
Monthly HOA Fees