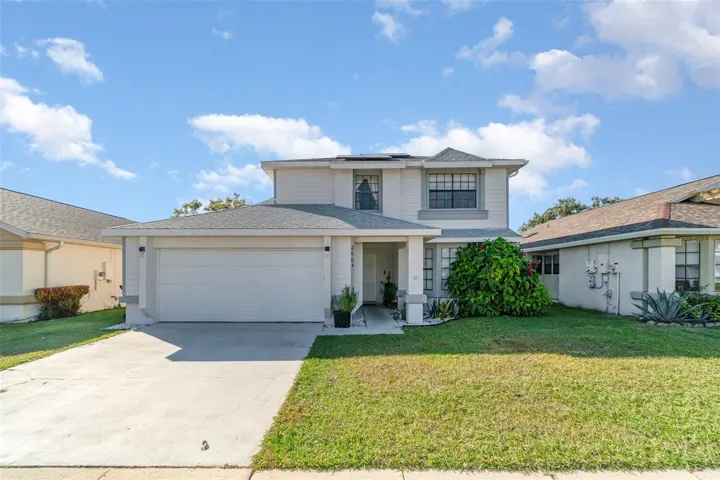
Description
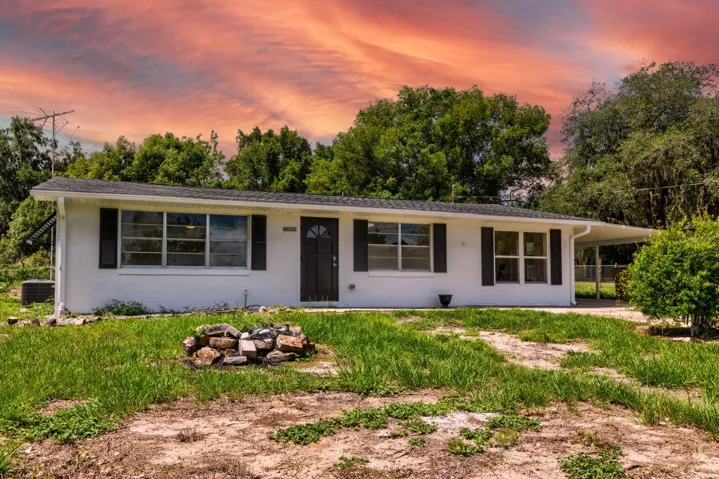
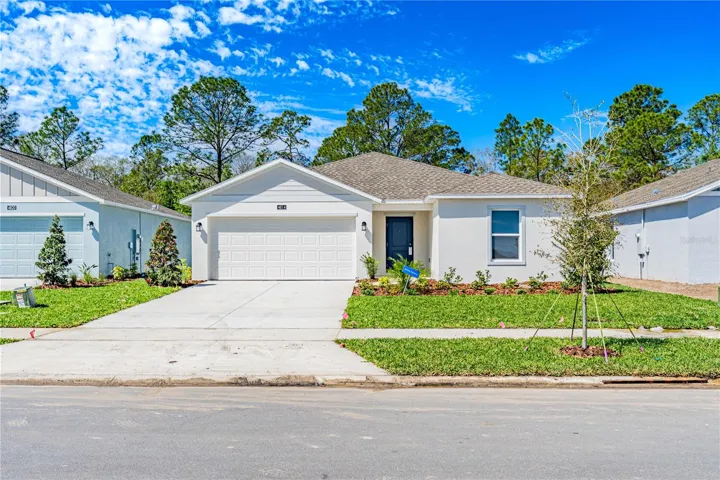
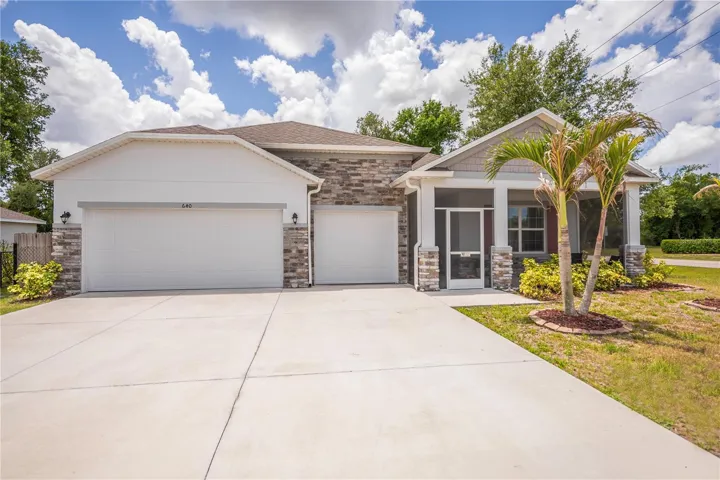
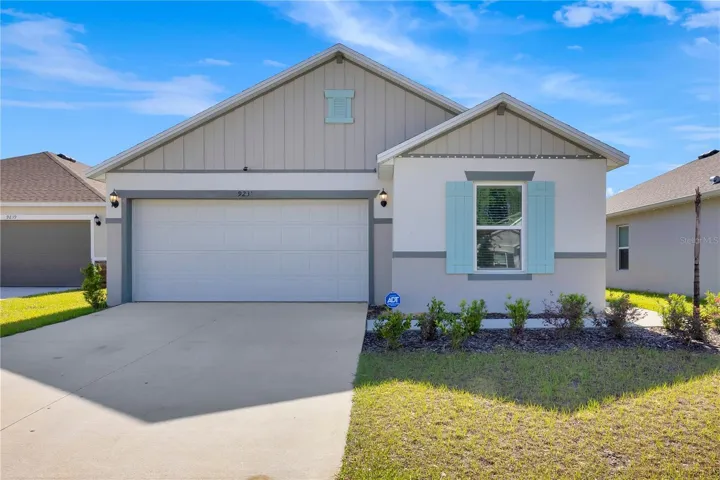
Welcome to your own sanctuary in the heart of Bermuda Bay! From the moment you step inside this stunning home, abundant natural light dances across the high, vaulted ceilings. Designed for both effortless entertaining and everyday luxury, the seamless open-concept living and dining areas flow beautifully into a gourmet kitchen, which serves as the perfect backdrop for hosting wine nights with friends or preparing Sunday brunch.
Retreat to your private, main-floor primary suite, a serene oasis complete with an elegantly updated bathroom that offers a quiet escape from the day’s hustle. Upstairs, the additional bedrooms offer generously sized closets and versatile spaces perfect for a home office, guest rooms, or a cozy reading nook. Step outside to your own private retreat where you will find a fully fenced-in backyard featuring a massive wrap-around screened patio. It’s the ultimate setting for al fresco dining, or weekend gatherings.
Peace of mind is entirely built-in with major infrastructure already completed, including a newer roof installed in 2020, a new HVAC in 2022, and an updated electrical panel and water heater in 2023. Additionally, fully owned solar panels provide incredible eco-friendly energy efficiency and lower utility bills. Positioned perfectly just across the street from the sparkling community pool, your daily escape is only steps away. With the parks nearby and seamless access to major highways, your commute is as effortless as your lifestyle. This home is completely move-in ready, so all that is left to do is unpack and enjoy!
Address
Open on Google Maps-
Address: 2664 HORSESHOE BAY DRIVE
-
City: Kissimmee
-
State/county: FL
-
Zip/Postal Code: 34741
-
Country: US
Details
Atualizado em julho 21, 2026 no 4:17 am-
Property ID O6363343
-
Price $389,500
-
Property Size 2810 m²
-
Land Area 0.12 m²
-
Bedrooms 4
-
Bathrooms 3
-
Garages 2
-
Garage Size x x
-
Year Built 1988
-
Property Type Single Family Residence, Residential
-
Property Status Expired, For Sale
Additional details
-
Listing Terms Cash,Conventional,FHA,VA Loan
-
Association Fee 75
-
Roof Shingle
-
Utilities BB/HS Internet Available,Electricity Connected,Sewer Connected,Water Connected
-
Sewer Public Sewer
-
Cooling Central Air
-
Heating Central,Electric
-
Flooring Ceramic Tile,Laminate
-
County Osceola
-
Property Type Residential
-
Parking Driveway,Garage Door Opener
-
Elementary School Highlands Elem
-
Middle School Denn John Middle
-
High School Osceola County School for Arts
-
Community Features Pool,Sidewalks,Street Lights
Mortgage Calculator
-
Down Payment
-
Loan Amount
-
Monthly Mortgage Payment
-
Property Tax
-
Home Insurance
-
PMI
-
Monthly HOA Fees