Description
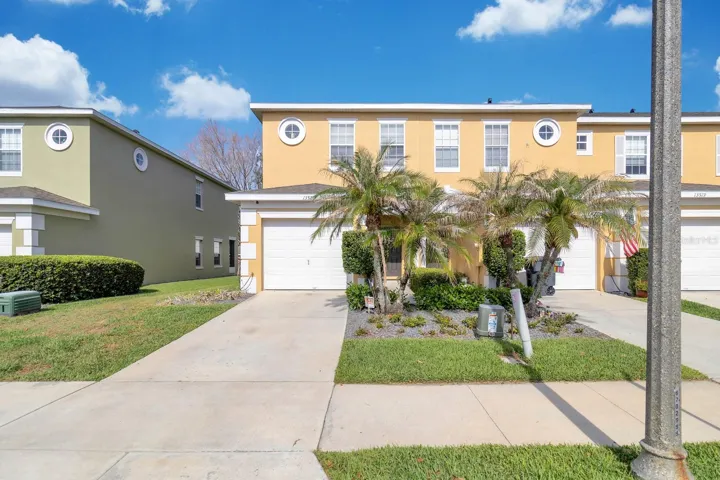
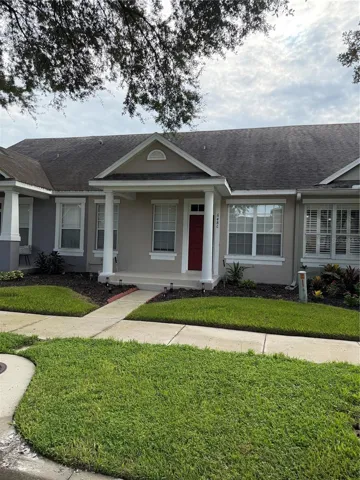
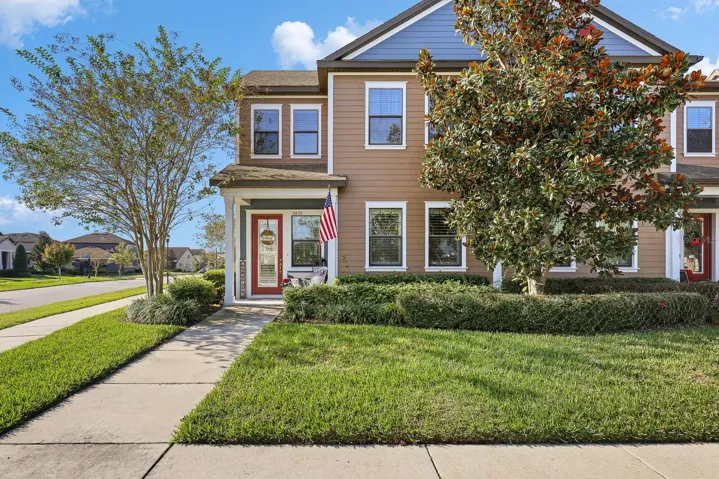
Welcome to this beautifully upgraded paired villa in highly desirable Fishhawk West! From the charming front porch, step into a bright foyer where expansive laminate flooring flows throughout the entire first floor, creating a smooth and inviting layout. PLANTATION SHUTTERS adorn every window, complementing the warm, well-placed lighting.
The spacious gathering room offers the ideal setting for everyday living and hosting guests. Just beyond, the open kitchen and dining area ensure everyone can be part of the moment. The kitchen is a true standout, featuring high-end VIKING RANGE and VIKING MICROWAVE appliances, a dishwasher and refrigerator, a large center prep island, QUARTZ countertops, a designer tile backsplash, and a generous pantry cabinet. Nearby, the laundry closet includes a washer and dryer that conveys with the home. A convenient first-floor powder room is tucked thoughtfully behind the kitchen.
The primary suite is located on the first floor and features laminate flooring. The remodeled en-suite primary bathroom impresses with marble flooring, a frameless glass shower accented by designer tile, a dual-sink vanity topped with quartz, and a spacious walk-in closet complete with built-in vanity and added under-stairs storage.
Upstairs, a versatile loft offers endless possibilities—movie room, office, playroom, or fitness space. Two additional bedrooms, each featuring NEW carpet, and a full hall bathroom complete the second floor.
Step outside to the screened lanai for peaceful outdoor enjoyment. A rear-entry 2-car garage adds convenience. Additional upgrades include interior repainting in October 2025, a flat-panel elite roof, gutters, and the benefits of being a large END UNIT on a CORNER LOT include 5 ADDITIONAL windows as structural upgrades- 1 in the dining room, 2 in the loft, and 2 in the upstairs bedrooms.
Fishhawk West residents enjoy exceptional amenities including a community pool, dog park, the Lake House, and more!
Address
Open on Google Maps-
Address: 5835 CIRCA FISHHAWK BOULEVARD
-
City: Lithia
-
State/county: FL
-
Zip/Postal Code: 33547
-
Country: US
Details
Atualizado em março 16, 2026 no 6:54 pm-
Property ID TB8451301
-
Price $379,000
-
Property Size 2307 m²
-
Land Area 0.11 m²
-
Bedrooms 3
-
Bathrooms 3
-
Garages 2
-
Garage Size x x
-
Year Built 2016
-
Property Type Townhouse, Residential
-
Property Status Closed, For Sale
Additional details
-
Listing Terms Cash,Conventional,FHA,VA Loan
-
Association Fee 250
-
Roof Shingle
-
Utilities BB/HS Internet Available,Cable Available,Electricity Connected,Natural Gas Connected,Sewer Connected,Sprinkler Meter,Water Connected
-
Sewer Public Sewer
-
Cooling Central Air
-
Heating Central
-
Flooring Carpet,Laminate
-
County Hillsborough
-
Property Type Residential
-
Parking Alley Access,Driveway,Garage Door Opener,Garage Faces Rear,Guest
-
Elementary School Stowers Elementary
-
Middle School Barrington Middle
-
High School Newsome-HB
-
Community Features Clubhouse,Deed Restrictions,Dog Park,Fitness Center,Park,Playground,Pool,Sidewalks,Street Lights
-
Architectural Style Contemporary
Mortgage Calculator
-
Down Payment
-
Loan Amount
-
Monthly Mortgage Payment
-
Property Tax
-
Home Insurance
-
PMI
-
Monthly HOA Fees