Description
**New! 50% OFF application fees through January 31st, Plus 100% Application Fee REFUND to new residents, credited toward your first month’s rent. Apply Now; Application must be received by 11:59 PM January 31st.**
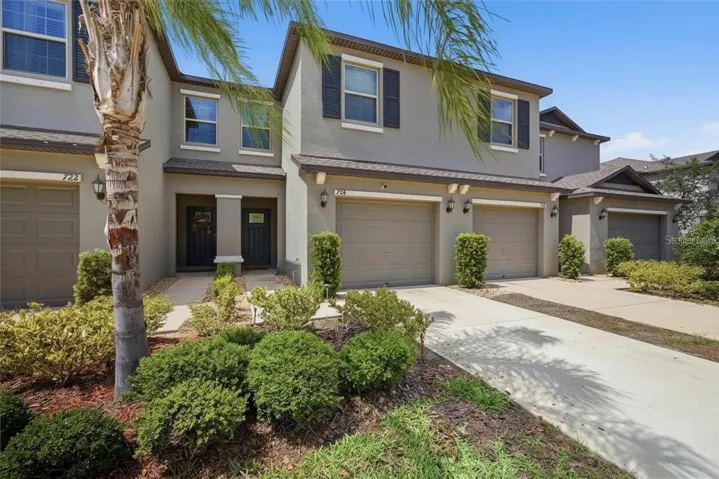
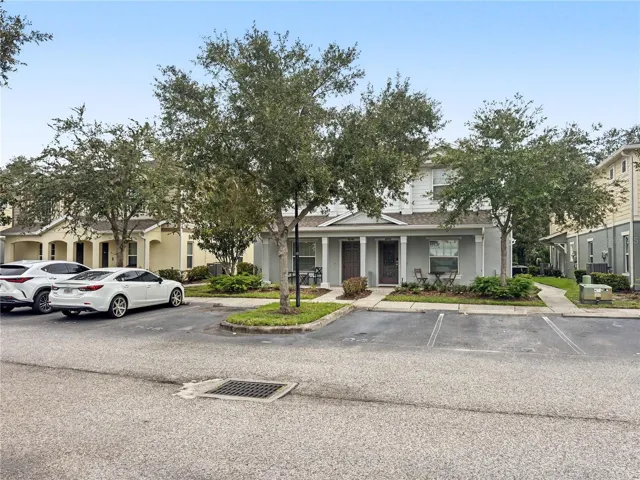
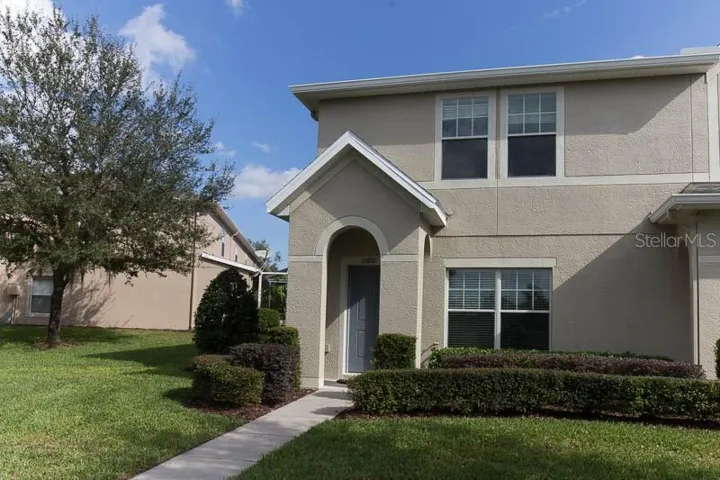
Don’t miss this opportunity to lease a rare floor plan in the gated FishHawk Ridge community! This spacious 3-bedroom, 2.5-bath townhome offers comfort, function, and a peaceful setting.
Step inside to an inviting open-concept living area designed for effortless everyday living and entertaining. The well-appointed kitchen features solid-surface countertops, recessed lighting, stainless steel appliances, Cherrywood cabinetry, and a prep island providing extra storage and workspace.
Just off the kitchen is the formal dining room, filled with natural light and offering access to the screened and covered lanai. From here, enjoy serene conservation views and added privacy with no rear neighbors.
All bedrooms are located on the second level, including a generously sized primary suite with tray ceiling detail and a private en-suite bathroom offering a garden tub, separate shower, and dual-sink vanity. The upstairs laundry room adds convenience to the thoughtful layout. Complete lawn maintenance, including mowing, shrub pruning, irrigation system service, turf and plant fertilization and plant pest control, is provided by the HOA. NOTE: Additional $59/mo. Resident Benefits Package is required and includes a host of time and money-saving perks, including monthly air filter delivery, concierge utility setup, on-time rent rewards, $1M identity fraud protection, credit building, online maintenance and rent payment portal, one lockout service, and one late-rent pass. Renters Liability Insurance Required. Call to learn more about our Resident Benefits Package.
Address
Open on Google Maps-
Address: 15810 FISHHAWK VIEW DRIVE
-
City: Lithia
-
State/county: FL
-
Zip/Postal Code: 33547
-
Country: US
Details
Atualizado em janeiro 5, 2026 no 9:15 pm-
Property ID TB8450613
-
Price $1,995
-
Property Size 1624 m²
-
Land Area 0.03 m²
-
Bedrooms 3
-
Bathrooms 3
-
Garage Size x x
-
Year Built 2011
-
Property Type Townhouse, Residential Lease
-
Property Status Closed, For Rent
Additional details
-
Utilities BB/HS Internet Available,Cable Available,Electricity Connected,Sewer Connected,Water Connected
-
Sewer Public Sewer
-
Cooling Central Air
-
Heating Central
-
Flooring Carpet,Ceramic Tile
-
County Hillsborough
-
Property Type Residential Lease
-
Parking Assigned
-
Elementary School Bevis-HB
-
Middle School Barrington Middle
-
High School Newsome-HB
-
Community Features Clubhouse,Dog Park,Fitness Center,Gated Community - No Guard,Park,Playground,Pool,Sidewalks,Tennis Court(s)
Mortgage Calculator
-
Down Payment
-
Loan Amount
-
Monthly Mortgage Payment
-
Property Tax
-
Home Insurance
-
PMI
-
Monthly HOA Fees