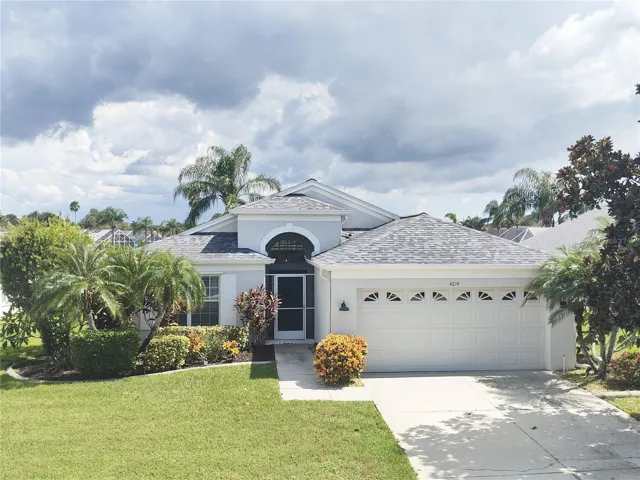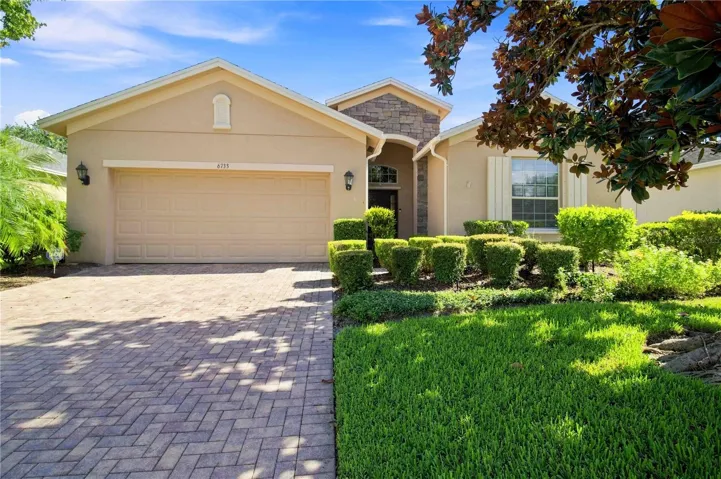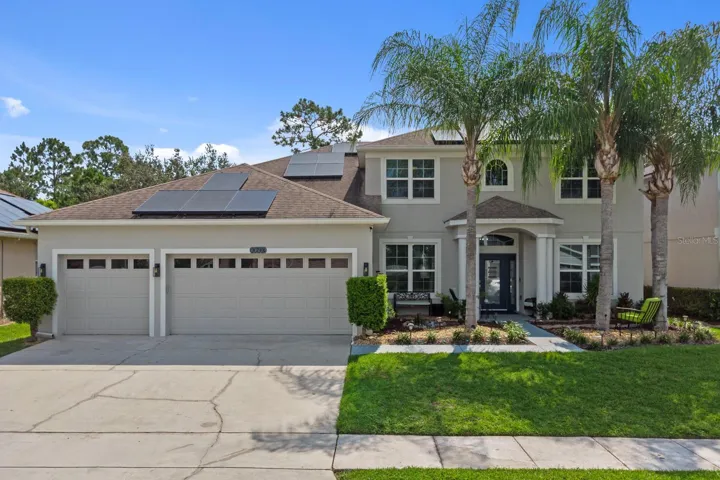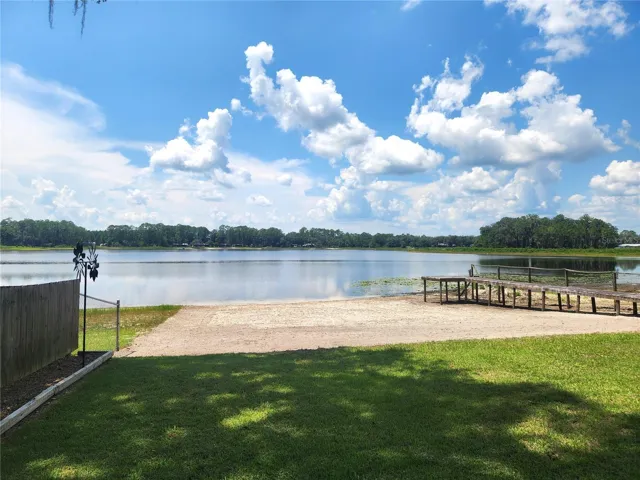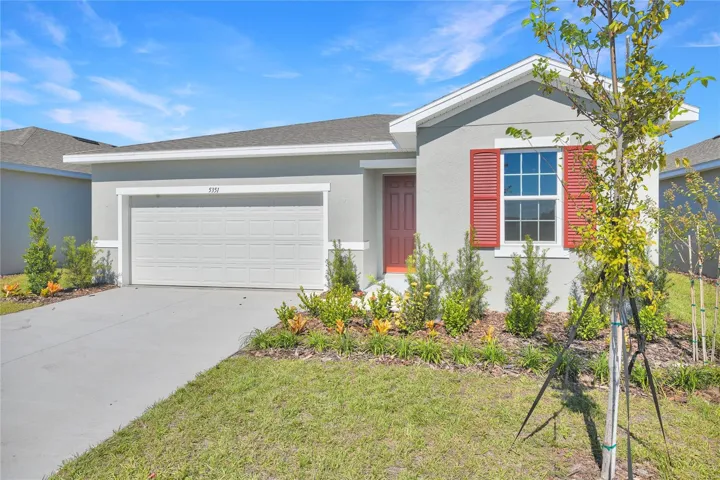
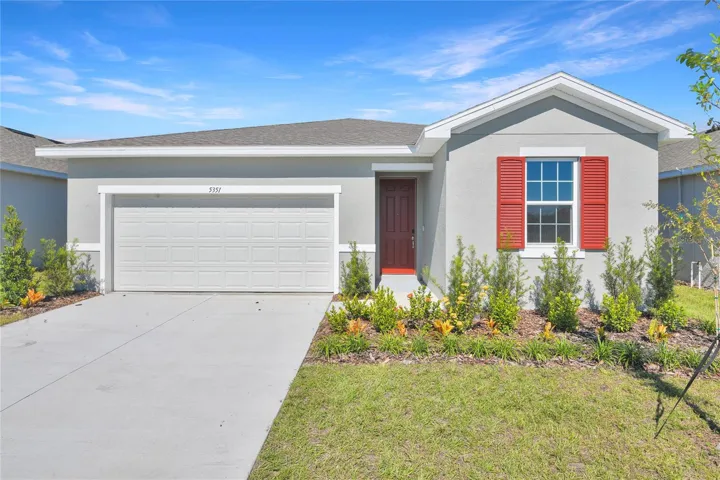
- Single Family Residence, Residential
- 3
- 2
- 2
- 2100 Sqft
Description
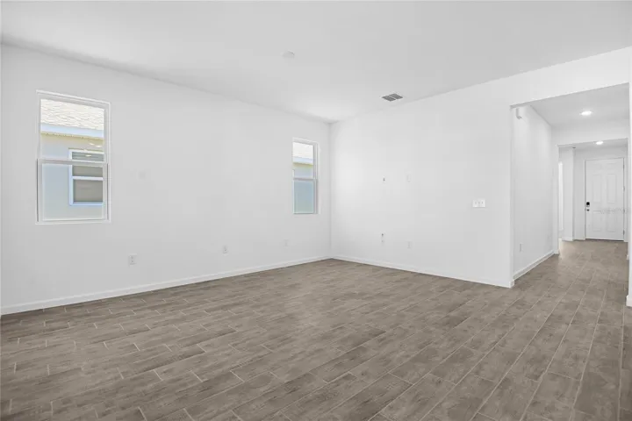
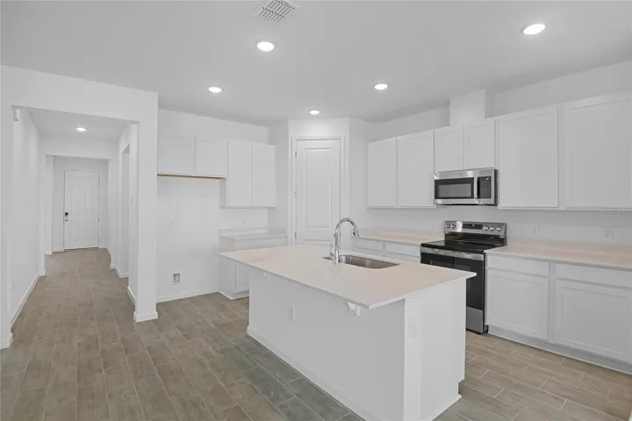
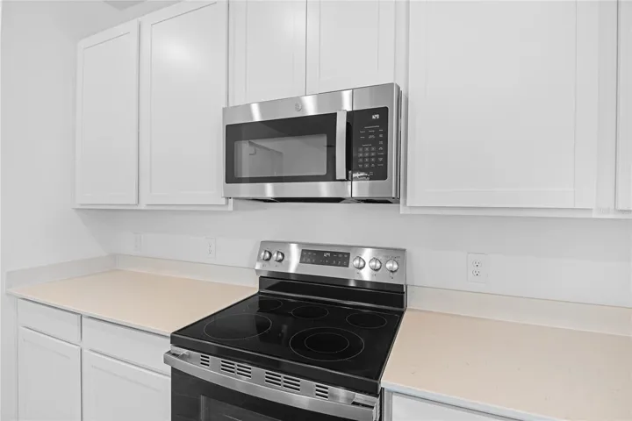
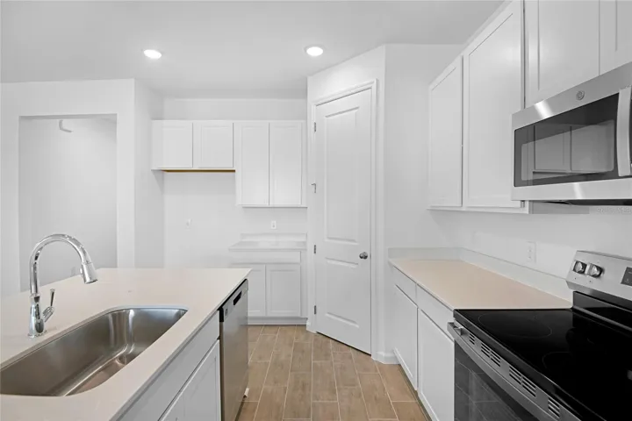
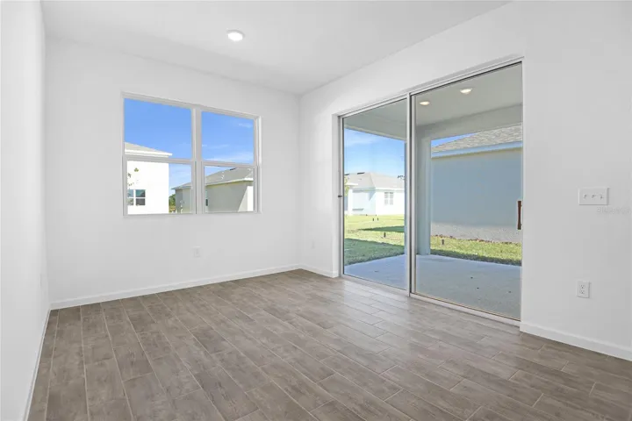
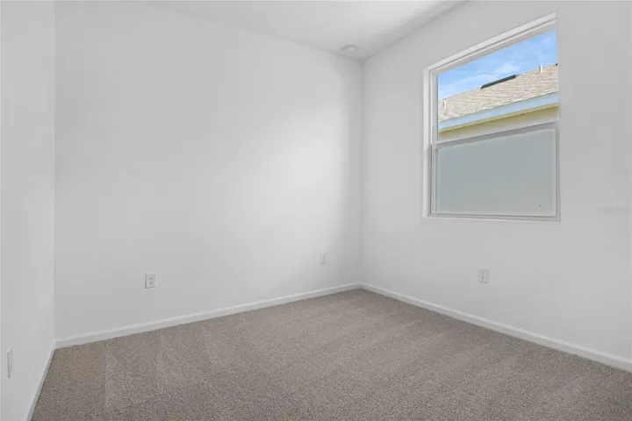
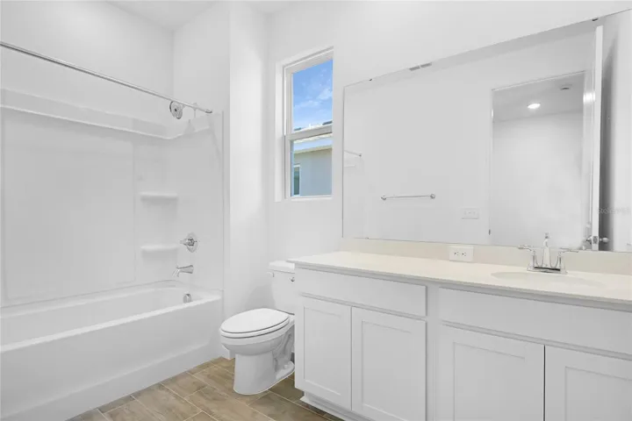
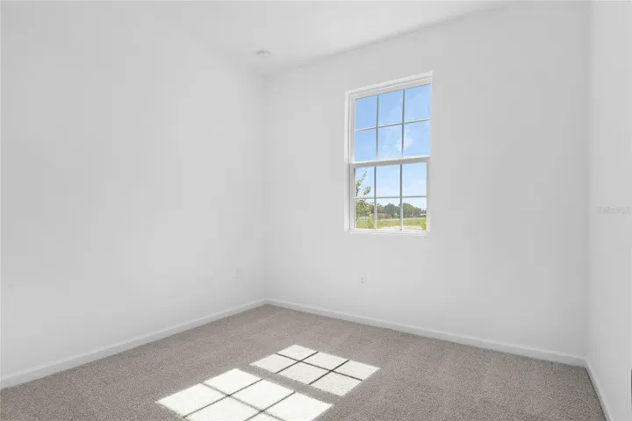
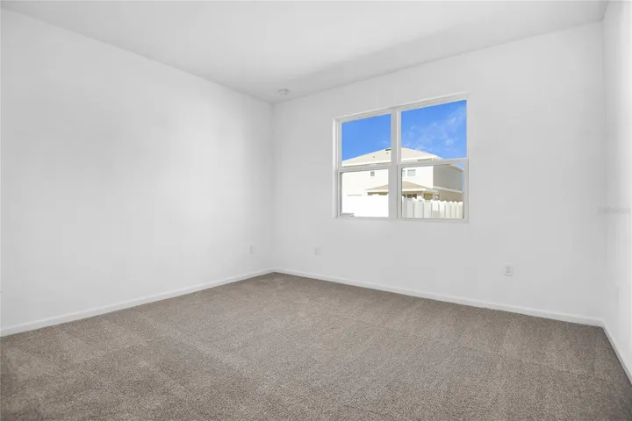
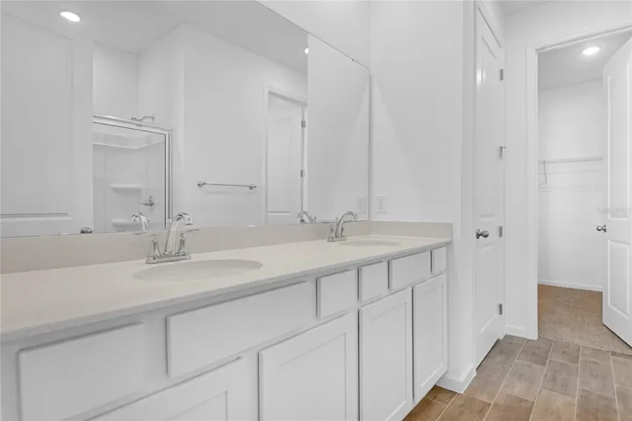
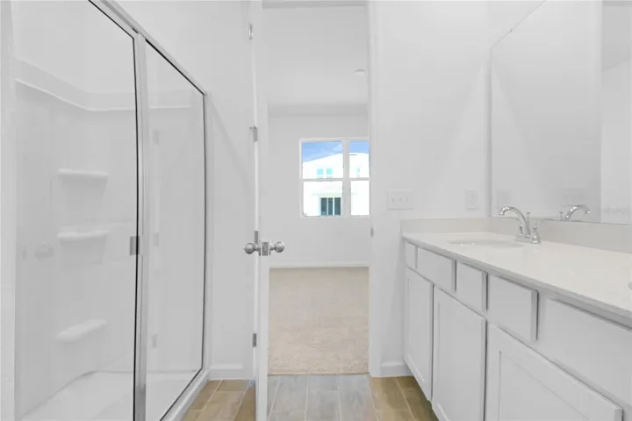
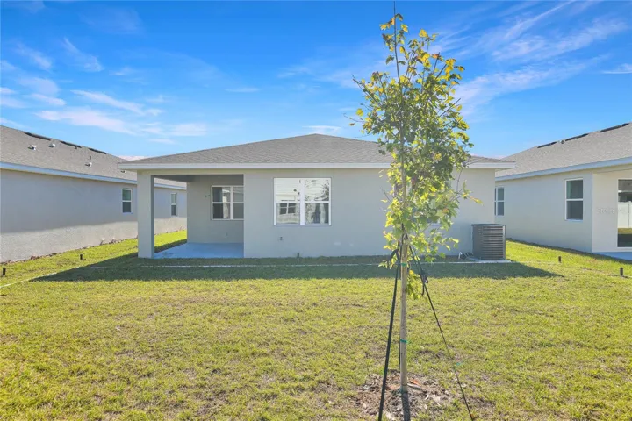
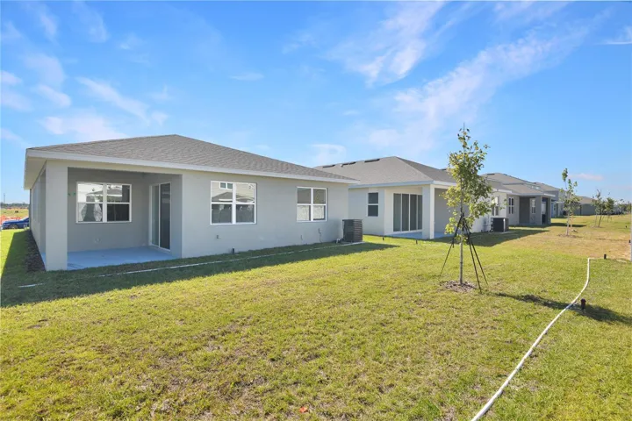
This Azure floor plan offers a welcoming formal entry and hallway. A spacious great room with kitchen is open to dining and family entertainment area that leads to a covered patio. Also included is a great sized primary bedroom with a primary bath and walk-in closet. Included features: 9″4′ ceilings and 8′ doors, 42′ cabinets and white quartz counter tops in kitchen, ceramic tile throughout the wet and main living areas of the home. All bedrooms, family room, and covered lanai are prewired for ceiling fans. Special financing rates and closing cost assistance may be available. Options may vary by community and offers are available on select homes only. Contact builder for more information! Special financing rates and closing cost assistance may be available. Options may vary by community and offers are available on select homes only. Contact builder for more information!
Address
Open on Google Maps-
Address: 5351 MICKEY AVENUE
-
City: Winter Haven
-
State/county: FL
-
Zip/Postal Code: 33884
-
Country: US
Details
Atualizado em agosto 29, 2026 no 9:06 pm-
Property ID S5138935
-
Price $308,999
-
Property Size 2100 m²
-
Land Area 0.14 m²
-
Bedrooms 3
-
Bathrooms 2
-
Garages 2
-
Garage Size x x
-
Year Built 2025
-
Property Type Single Family Residence, Residential
-
Property Status Active, For Sale
Additional details
-
Listing Terms Cash,Conventional,FHA,VA Loan
-
Association Fee 450
-
Roof Shingle
-
Utilities BB/HS Internet Available,Cable Available,Electricity Available,Public,Sewer Available,Water Available
-
Sewer Public Sewer
-
Cooling Central Air
-
Heating Central,Electric
-
Flooring Carpet,Ceramic Tile
-
County Polk
-
Property Type Residential
-
Parking Garage Door Opener
-
Community Features Playground,Pool
Mortgage Calculator
-
Down Payment
-
Loan Amount
-
Monthly Mortgage Payment
-
Property Tax
-
Home Insurance
-
PMI
-
Monthly HOA Fees