Description
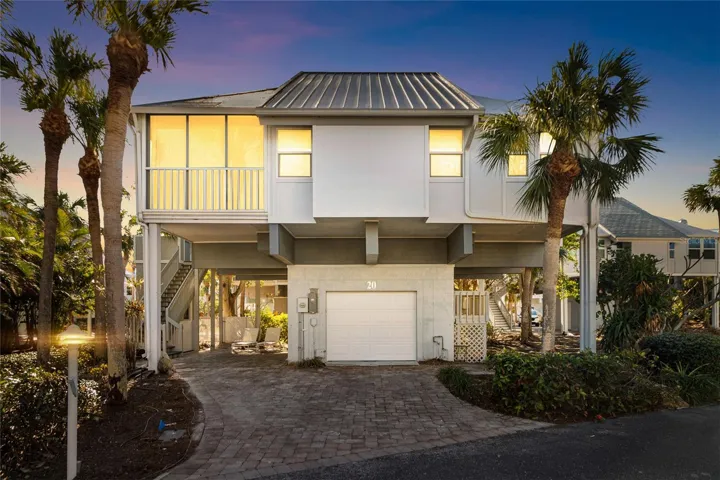
STAGED/FURNISHED – Please review the updated pictures. Fully renovated Village Home in the gated Boca Grande Club offering 3BR/3BA + 4th Kids Room and 1,600+ SF with approx. 400 SF of added living space. Coastal contemporary design with open-concept layout, vaulted ceilings, abundant natural light, enclosed sunrooms, and new fireplace. Gourmet kitchen features premium LG appliances, quartz countertops, and designer fixtures. Primary suite includes a re-imagined layout with a large walk-in closet, and spa-like bath with dual vanities and walk-in shower. Loft area has been transformed to include a full bathroom and private bedroom. The home features designer tile, new hardwood floors, doors, trim, and hardware throughout. Modern conveniences include full-size in-home washer/dryer, and outdoor elevator lift. Major upgrades: Newer roof, impact windows, Hardy siding, Trex decking, open-air lift, and 2017 AC. West-facing deck with sunset views and Bay/Gulf glimpses, plus garage and garden area. Steps to secluded beach. Boca Grande Club amenities include Gulf-front dining, 3 pools, tiki bar, fitness center, yoga/water aerobics, 8 tennis courts, and gated security. Village Home will come fully furnished and move-in ready.
Address
Open on Google Maps-
Address: 5000 GASPARILLA ROAD
-
City: Boca Grande
-
State/county: FL
-
Zip/Postal Code: 33921
-
Country: US
Details
Atualizado em março 4, 2026 no 10:55 pm-
Property ID TB8449819
-
Price $2,485,000
-
Property Size 2152 m²
-
Bedrooms 3
-
Bathrooms 3
-
Garage 1
-
Garage Size x x
-
Year Built 1987
-
Property Type Condominium, Residential
-
Property Status Canceled, For Sale
Additional details
-
Listing Terms Cash,Conventional
-
Roof Metal
-
Utilities Cable Available,Electricity Connected,Sewer Connected,Water Connected
-
Sewer Public Sewer
-
Cooling Central Air
-
Heating Central
-
Flooring Ceramic Tile,Hardwood
-
County Charlotte
-
Property Type Residential
-
Elementary School The Island School
-
Middle School L.A. Ainger Middle
-
High School Lemon Bay High
-
Community Features Buyer Approval Required,Clubhouse,Deed Restrictions,Fitness Center,Gated Community - Guard,Golf Carts OK,Playground,Restaurant,Tennis Court(s)
Mortgage Calculator
-
Down Payment
-
Loan Amount
-
Monthly Mortgage Payment
-
Property Tax
-
Home Insurance
-
PMI
-
Monthly HOA Fees