Description
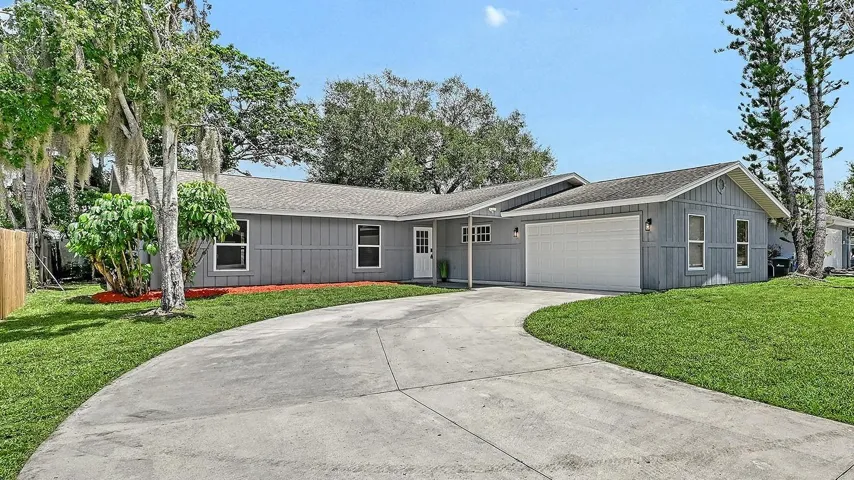
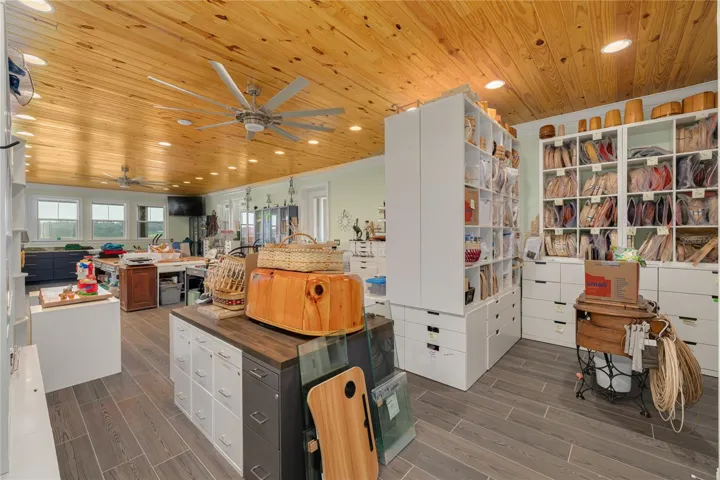
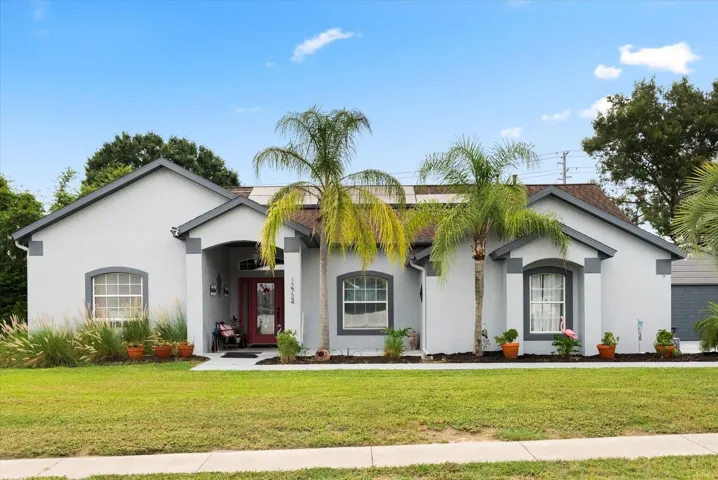
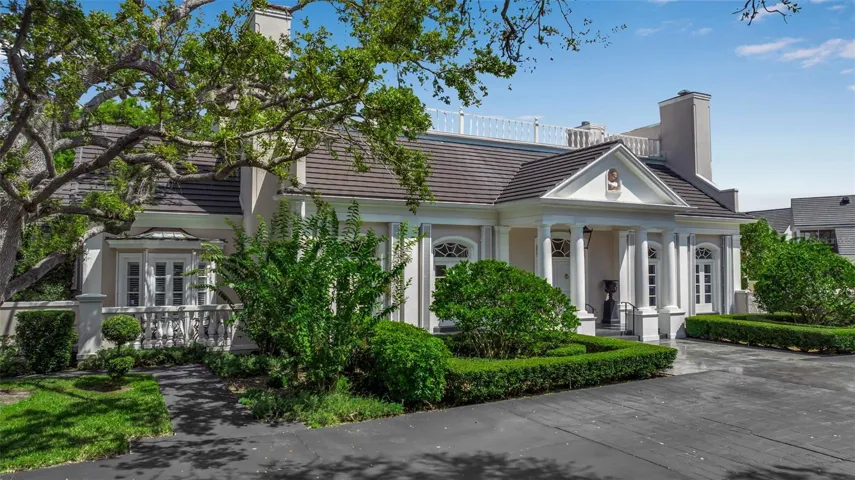
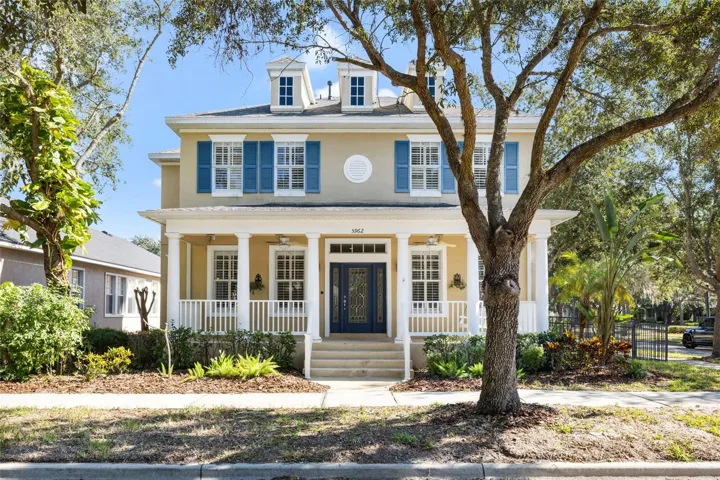
One or more photo(s) has been virtually staged. Welcome to the heart of FishHawk Ranch’s beloved Garden District! This stunning two-story home offers 4 bedrooms, 3.5 baths, and sits proudly on a picturesque corner lot framed by mature oak trees and lush landscaping. Just a short stroll from lively Park Square filled with dining, shopping, and a fun splash fountain and only moments from highly rated FishHawk Creek Elementary, the location is truly unbeatable.
A charming front porch invites you in, perfect for unwinding on the swing with neighbors, friends, or family. Through the beautifully detailed glass front door, you’ll step into a warm and inviting layout. To your left is an elegant formal dining space, and to your right, through double doors, a spacious private office complete with built-ins, a generous walk-in closet, and plenty of room to work or create.
The open-concept living area is the showstopper of the home. The family room features soaring 22-foot ceilings, custom built-ins, stylish shiplap accents, and even a thoughtfully designed under-stairs pet nook that adds both charm and function. The kitchen is equally impressive offering a large center island, 42″ cabinetry, granite countertops, a breakfast bar, and a roomy dining area ideal for everyday meals and special moments alike.
The primary suite is conveniently located on the first floor and feels like a true retreat. Enjoy the custom wood headboard with built-in lighting, tray ceiling, and its own mini-split system for personalized comfort. The ensuite bath includes granite counters, dual sinks, a jetted tub, walk-in shower, and a beautifully organized California Closet system.
Upstairs, a generous bonus room welcomes endless possibilities; playroom, hobby space, second living area, or even a private spot for in-laws with a nearby bedroom and full bath. Two additional bedrooms share a spacious Jack-and-Jill bath and offer great storage.
Outside, the fully fenced backyard features a brick-paver patio perfect for grilling, relaxing, or letting pets enjoy the outdoors. There’s also plenty of room to add a pool if you desire. The oversized two-car garage provides built-in storage and attic access.
Additional standout features include: 18″ tile floors, detailed moldings, plantation shutters, custom closet systems throughout, NEW ROOF (2023), TWO NEW A/C UNITS (2022), and NEW WATER HEATER (2022).
This home has been lovingly maintained, thoughtfully upgraded, and warmly lived in and is ready to welcome its next owner.
Address
Open on Google Maps-
Address: 5962 FISHHAWK CROSSING BOULEVARD
-
City: Lithia
-
State/county: FL
-
Zip/Postal Code: 33547
-
Country: US
Details
Atualizado em janeiro 17, 2026 no 7:37 pm-
Property ID TB8449658
-
Price $600,000
-
Property Size 3962 m²
-
Land Area 0.17 m²
-
Bedrooms 4
-
Bathrooms 4
-
Garages 2
-
Garage Size x x
-
Year Built 2006
-
Property Type Single Family Residence, Residential
-
Property Status Closed, For Sale
Additional details
-
Listing Terms Cash,Conventional,FHA,VA Loan
-
Association Fee 115
-
Roof Shingle
-
Utilities BB/HS Internet Available,Cable Connected,Electricity Connected,Natural Gas Connected,Public,Sewer Connected,Underground Utilities,Water Connected
-
Sewer Public Sewer
-
Cooling Central Air,Mini-Split Unit(s)
-
Heating Natural Gas
-
Flooring Carpet,Ceramic Tile
-
County Hillsborough
-
Property Type Residential
-
Parking Driveway,Garage Door Opener,Garage Faces Rear
-
Elementary School Fishhawk Creek-HB
-
Middle School Randall-HB
-
High School Newsome-HB
-
Community Features Association Recreation - Owned,Clubhouse,Deed Restrictions,Fitness Center,Golf Carts OK,Park,Pool,Sidewalks
Mortgage Calculator
-
Down Payment
-
Loan Amount
-
Monthly Mortgage Payment
-
Property Tax
-
Home Insurance
-
PMI
-
Monthly HOA Fees