Description
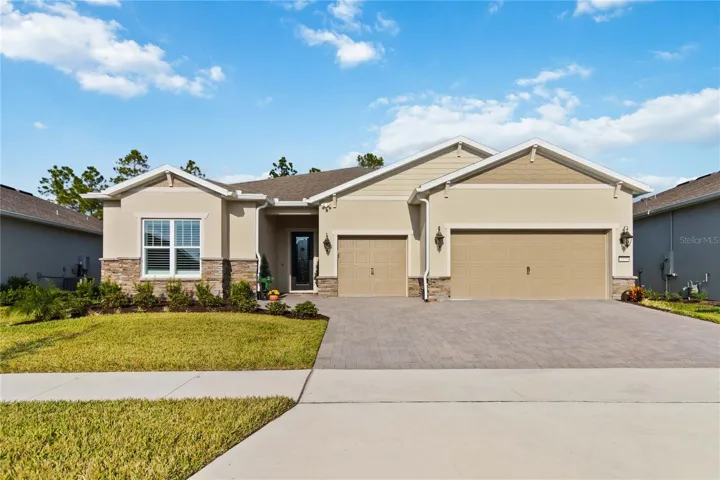
MOVE IN READY!! Discover luxury resort-style living in this meticulously upgraded Renown floor plan—one of Del Webb Sunbridge’s most sought-after designs. This stunning home features tile flooring throughout and three spacious bedrooms, each with its own private en-suite bath—perfect for hosting guests while maintaining everyone’s privacy and comfort.
The open-concept design showcases a chef-inspired kitchen with dramatic glass cabinet toppers featuring up-lighting and down-lighting, plus an elegant dry bar ideal for entertaining. Custom built-in pantry and professionally designed closet systems in both master bedrooms provide exceptional organization and storage.
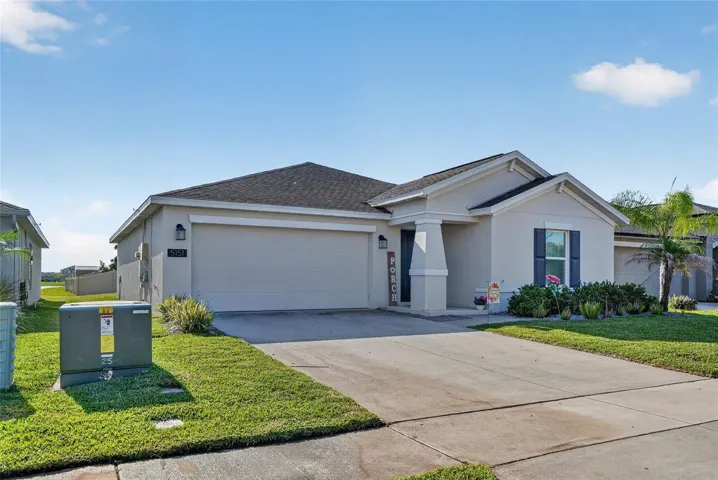
Architectural details shine throughout with soaring tray ceilings, crown molding, and a spa-inspired primary bath with luxurious walk-in shower. Whole-house plantation shutters and office door shutters provide elegant light control and privacy throughout. The expanded 3-car garage (with 5-foot extension) features insulated doors and three overhead storage racks, plus the home is pre-plumbed for a whole-house water softener/filtration system and outdoor kitchen.
Your private east-facing conservation lot ensures permanent backyard serenity with no rear neighbors—ever. The professionally expanded paver entryway adds stunning curb appeal, while the screened lanai provides comfortable outdoor living year-round. Wake up to breathtaking sunrises over your wooded preserve backdrop and enjoy front-row views of Kennedy Space Center rocket launches from your own backyard! The oversized lot is pool-ready if you want to create your own private resort.
Located just a quarter-mile stroll to the spectacular 27,000-square-foot clubhouse, which is planned and managed by a full-time Lifestyle Director, with a zero-entry pool with lap lanes, a resistance pool, poolside hammocks, a heated spa, sports courts, a movement studio, walking trails, and more. Meet new friends at a resident club, take a painting class at one of the many art studios, attend a concert or show at the amphitheater, grab a bite at the on-site tavern & grille, or chat at the fire pits and grille pavilion. All of this is just a quarter-mile stroll away, get spoiled at Del Webb Sunbridge – after all, this is your time!
Passing through the guarded gatehouse into this award-winning Top 50 Master-Planned Community, you’ll find lush landscaping, friendly neighbors, and endless opportunities for connection. Minutes from Lake Nona, Orlando International Airport (15 miles), Disney World (30 miles), and Port Canaveral (55 miles)—the perfect balance of peaceful community living with convenient access to everything Central Florida offers.
Exclusive inclusions: All TV mounts, custom entertainment system cabinet in family room, select furnishings negotiable, and thoughtful upgrades throughout including: custom electrical enhancements (additional outlets in master bath, storage closets, laundry room, and gym closet; Ring spotlight outlet on garage; cabinet lighting switches), four premium ceiling fans (Hampton Bay & Harbor Breeze), wall-mounted folding drying rack in laundry room, 24″ floating shelves in both guest bathrooms, and industrial pipe shelf in powder room.
This exceptional home combines premium upgrades, conservation views, world-class amenities, and an unbeatable location into one extraordinary package. More than a home—it’s your dream lifestyle waiting to begin!
Address
Open on Google Maps-
Address: 2555 PINE PRESERVE COURT
-
City: St Cloud
-
State/county: FL
-
Zip/Postal Code: 34771
-
Country: US
Details
Atualizado em fevereiro 6, 2026 no 10:19 pm-
Property ID O6358298
-
Price $925,000
-
Property Size 3966 m²
-
Land Area 0.23 m²
-
Bedrooms 3
-
Bathrooms 4
-
Garages 3
-
Garage Size x x
-
Year Built 2025
-
Property Type Single Family Residence, Residential
-
Property Status Canceled, For Sale
Additional details
-
Association Fee 431
-
Roof Shingle
-
Utilities BB/HS Internet Available,Cable Available,Electricity Available,Electricity Connected,Fiber Optics,Natural Gas Available,Natural Gas Connected,Sewer Available,Sewer Connected,Sprinkler Recycled,Underground Utilities,Water Available,Water Connected
-
Sewer Public Sewer
-
Cooling Central Air
-
Heating Central,Heat Pump,Natural Gas
-
Flooring Ceramic Tile
-
County Osceola
-
Property Type Residential
-
Parking Driveway,Garage Door Opener,Golf Cart Garage,On Street,Oversized
-
Elementary School VOYAGER K-8
-
Middle School VOYAGER K-8
-
High School Tohopekaliga High School
-
Community Features Clubhouse,Deed Restrictions,Fitness Center,Golf Carts OK,Park,Pool,Restaurant,Sidewalks,Tennis Court(s),Street Lights
-
Architectural Style Craftsman
Mortgage Calculator
-
Down Payment
-
Loan Amount
-
Monthly Mortgage Payment
-
Property Tax
-
Home Insurance
-
PMI
-
Monthly HOA Fees