Description
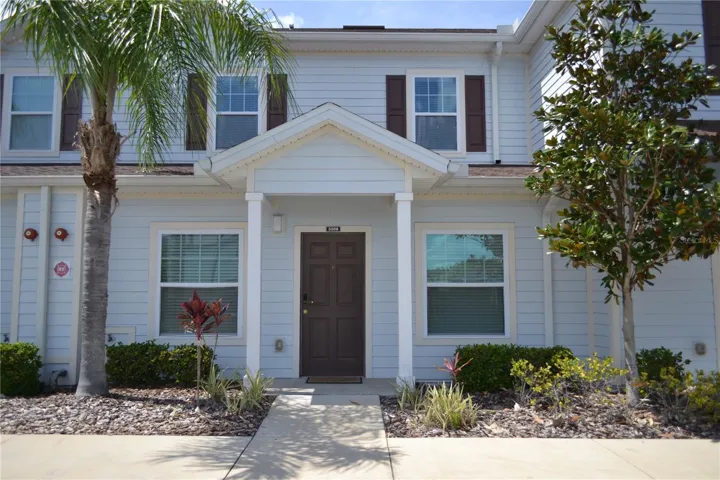
Step into the Glades floor plan by LGI Homes, now available in the sought-after Noah Estates at Tuscany Preserve community. This beautiful two-story home features 3 bedrooms, 2.5 baths, and a flexible bonus space ideal for a home office, hobby room, or play area. Every Glades home comes complete with our exclusive CompleteHome™ package, offering modern upgrades included in the price, such as a full suite of Whirlpool kitchen appliances, 36” upper cabinets with crown molding, energy-efficient LED lighting, and walk-in closets in each bedroom.
The spacious kitchen highlights a large island with breakfast bar seating and an impressive pantry, overlooking bright, open living areas perfect for both entertaining and daily living. Upstairs, the private owner’s suite features a walk-in closet, dual vanity sinks, step-in shower, and linen storage for added convenience. Residents at Tuscany Preserve enjoy access to premier community amenities, including a resort-style pool, clubhouse, fitness center, heated spa, splash pad, basketball courts, and tennis courts. With additional parks, trails, and recreation nearby in Poinciana, there’s always something to do close to home. Enjoy move-in ready convenience, thousands in included upgrades, builder-paid closing cost assistance, and attractive financing options, making the Glades floor plan an exceptional opportunity for new homeowners.
Address
Open on Google Maps-
Address: 575 BAY LEAF DRIVE
-
City: Poinciana
-
State/county: FL
-
Zip/Postal Code: 34759
-
Country: US
Details
Atualizado em abril 25, 2026 no 4:14 am-
Property ID TB8444583
-
Price $278,900
-
Property Size 2259 m²
-
Land Area 0.08 m²
-
Bedrooms 3
-
Bathrooms 3
-
Garages 2
-
Garage Size x x
-
Year Built 2024
-
Property Type Townhouse, Residential
-
Property Status Expired, For Sale
Additional details
-
Listing Terms Cash,Conventional,FHA,VA Loan
-
Association Fee 197.24
-
Roof Tile
-
Utilities BB/HS Internet Available,Cable Available,Cable Connected,Electricity Available,Electricity Connected,Fiber Optics,Phone Available,Public,Sewer Available,Sewer Connected,Underground Utilities,Water Available,Water Connected
-
Sewer Public Sewer
-
Cooling Central Air,Attic Fan
-
Heating Central,Electric,Exhaust Fan,Heat Pump
-
Flooring Carpet,Luxury Vinyl
-
County Polk
-
Property Type Residential
-
Pool In Ground
-
Parking Driveway,Garage Door Opener
-
Elementary School Laurel Elementary
-
Middle School Lake Marion Creek Middle
-
High School Haines City Senior High
-
Community Features Clubhouse,Community Mailbox,Deed Restrictions,Dog Park,Fitness Center,Gated Community - Guard,Irrigation-Reclaimed Water,Park,Playground,Pool,Sidewalks,Special Community Restrictions,Tennis Court(s),Street Lights
-
Architectural Style Traditional
Mortgage Calculator
-
Down Payment
-
Loan Amount
-
Monthly Mortgage Payment
-
Property Tax
-
Home Insurance
-
PMI
-
Monthly HOA Fees