Description
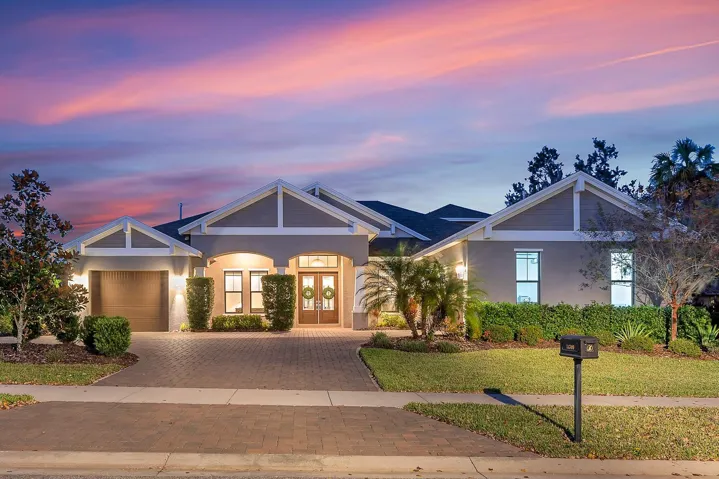
Built in 2020, this stunning Arthur Rutenberg Avalon II offers 4 bedrooms, 4 baths, and refined luxury in the gated Preserve at FishHawk Ranch.
Enter through the foyer into an expansive great room seamlessly connected to the gourmet kitchen, highlighted by soaring vaulted ceilings with decorative beams. Pocket sliding doors open to the covered lanai, overlooking a spacious, private backyard with ample room for a pool.
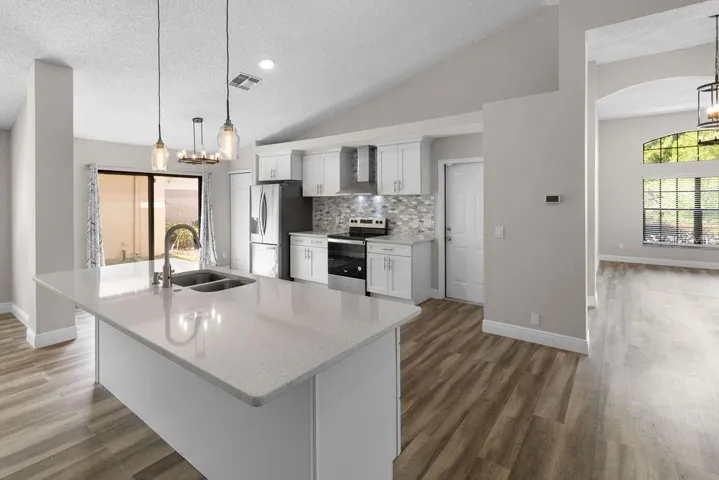
Wood-look tile flows throughout the main living areas, complemented by plush carpet in all bedrooms including the downstairs bonus room. The chef’s kitchen is the heart of the home, featuring stainless steel appliances, a gas range with designer hood, built-in oven and microwave, quartz counter-tops, abundant cabinetry, a hidden walk-in pantry, and an over-sized island with views of the family room.
The luxurious primary suite offers space for a king-sized bed and sitting area, along with a spa-inspired en-suite bath featuring dual vanities, a freestanding soaking tub with decorative tile accent wall, and a large separate shower.
Near the entry, a private office/den provides direct access to the single garage. Two secondary bedrooms share a full bath, and a downstairs bonus room offers flexible living or entertainment space.
Upstairs, a fourth bedroom with a full bath creates an ideal guest retreat, in-law suite, or media room.
Located in an amenity-rich community, residents of Fishhawk Ranch enjoy access to resort-style pools, fitness centers, parks, playgrounds, scenic walking trails, and top-rated schools. With shopping, dining, and major roadways just minutes away, this home offers the perfect blend of convenience and tranquility.
With elegant architectural details, generous living spaces, and an ideal layout for entertaining, this exceptional home blends luxury, comfort, and functionality. Schedule your appointment today!
Address
Open on Google Maps-
Address: 14709 FISHHAWK PRESERVE DRIVE
-
City: Lithia
-
State/county: FL
-
Zip/Postal Code: 33547
-
Country: US
Details
Atualizado em fevereiro 27, 2026 no 4:58 pm-
Property ID TB8444546
-
Price $917,000
-
Property Size 5290 m²
-
Land Area 0.31 m²
-
Bedrooms 4
-
Bathrooms 4
-
Garages 3
-
Garage Size x x
-
Year Built 2020
-
Property Type Single Family Residence, Residential
-
Property Status Closed, For Sale
Additional details
-
Listing Terms Cash,Conventional,FHA,VA Loan
-
Association Fee 2290.88
-
Roof Shingle
-
Utilities BB/HS Internet Available,Cable Available,Electricity Connected,Natural Gas Connected,Public,Sewer Connected,Sprinkler Well,Water Connected
-
Sewer Public Sewer
-
Cooling Central Air,Zoned
-
Heating Central,Natural Gas,Zoned
-
Flooring Carpet,Ceramic Tile
-
County Hillsborough
-
Property Type Residential
-
Parking Driveway,Garage Door Opener,Garage
-
Elementary School Bevis-HB
-
Middle School Barrington Middle
-
High School Newsome-HB
-
Community Features Clubhouse,Deed Restrictions,Dog Park,Fitness Center,Gated Community - No Guard,Park,Playground,Pool,Sidewalks,Tennis Court(s),Street Lights
-
Architectural Style Craftsman
Mortgage Calculator
-
Down Payment
-
Loan Amount
-
Monthly Mortgage Payment
-
Property Tax
-
Home Insurance
-
PMI
-
Monthly HOA Fees