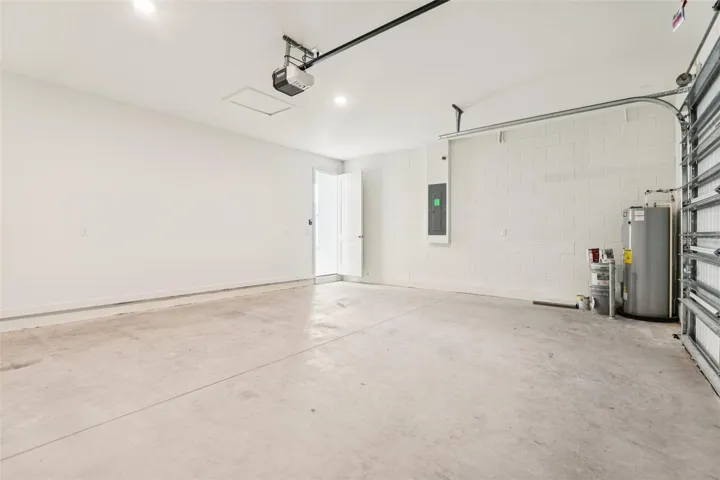
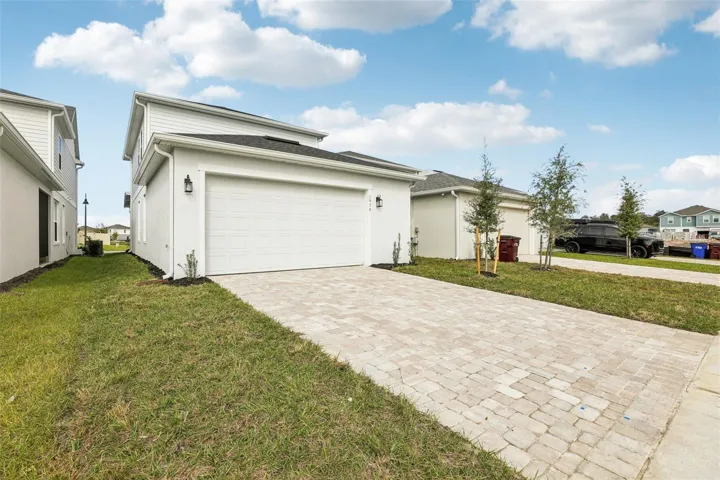
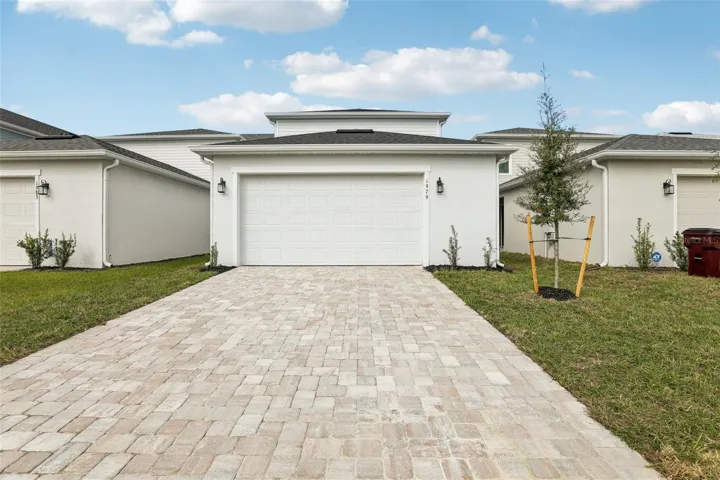
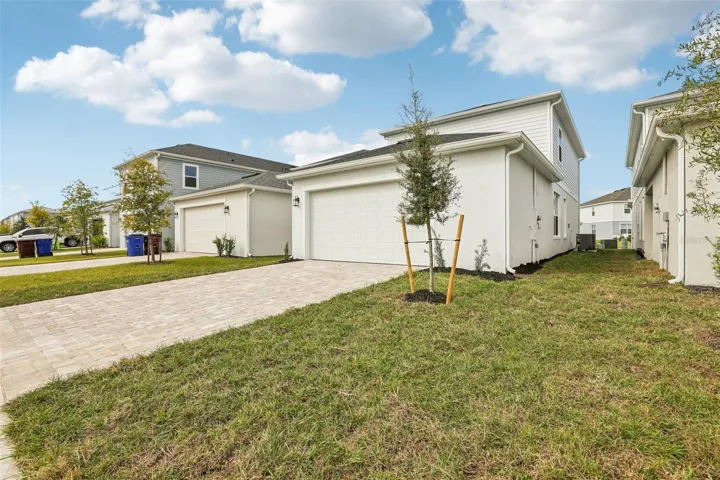
- Single Family Residence, Residential
- 3
- 3
- 2
- 2336 Sqft
Description
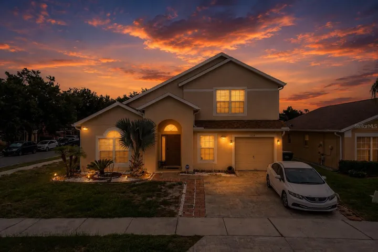
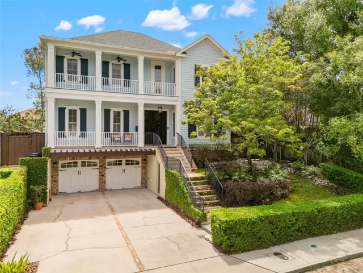
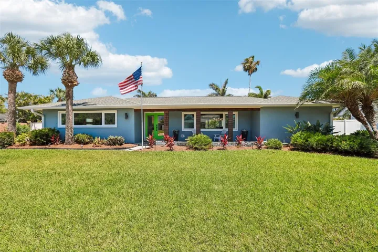
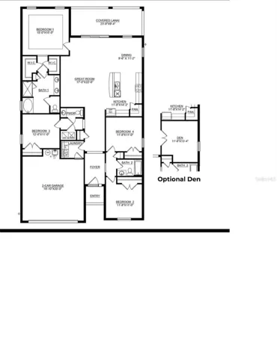
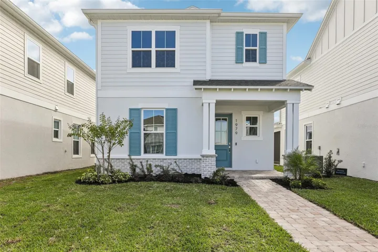
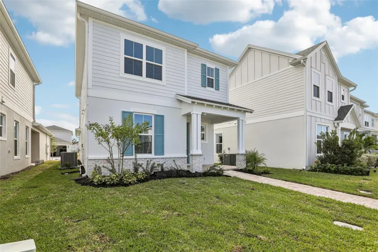
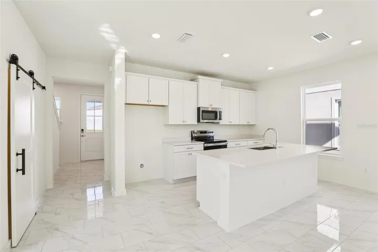
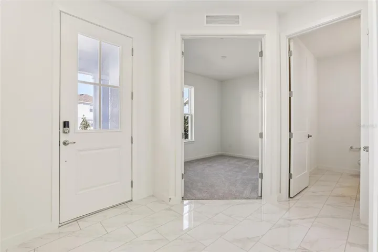
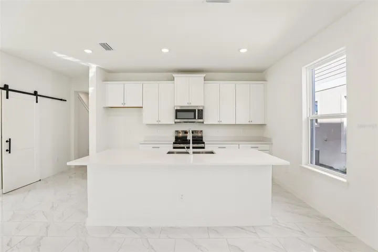
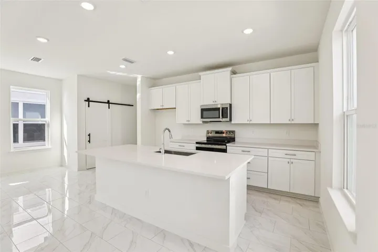
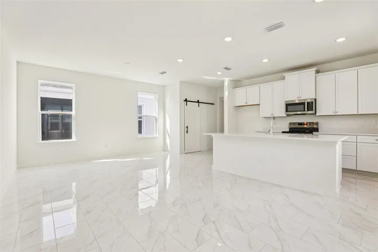
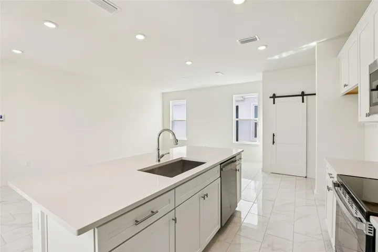
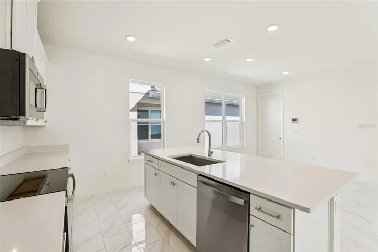
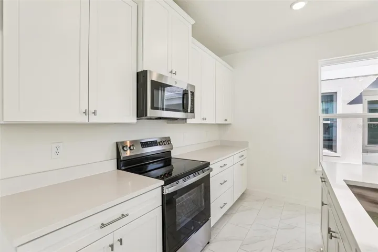
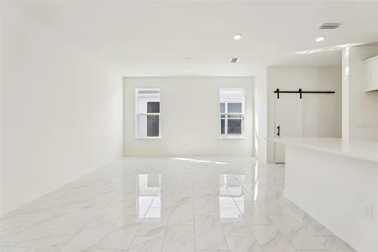
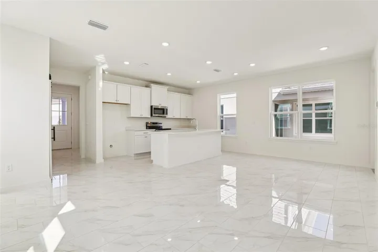
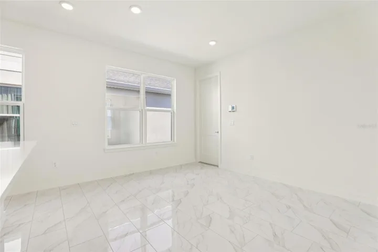
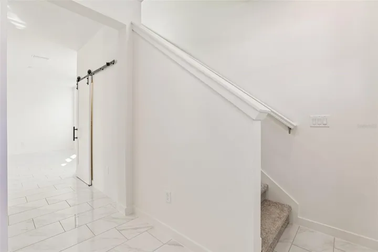
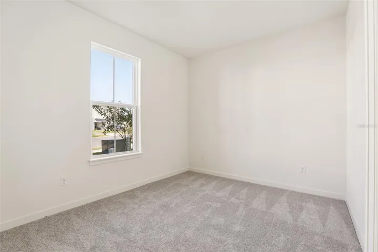
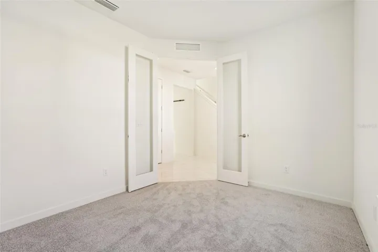
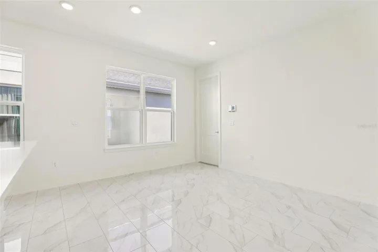
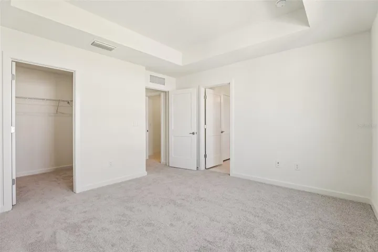
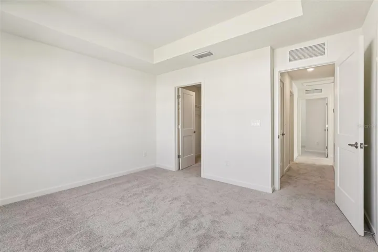
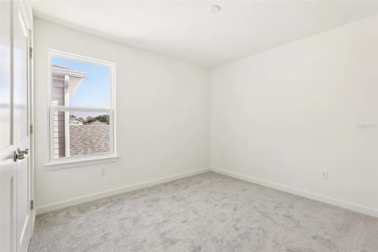
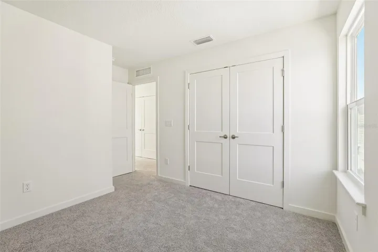
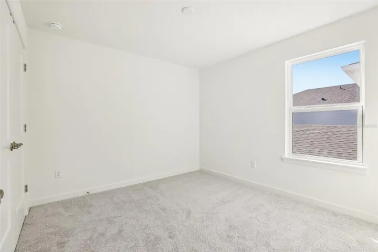
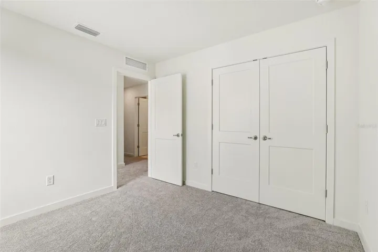
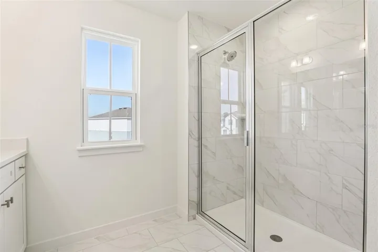
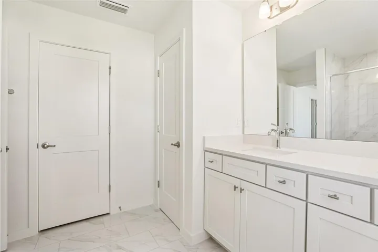
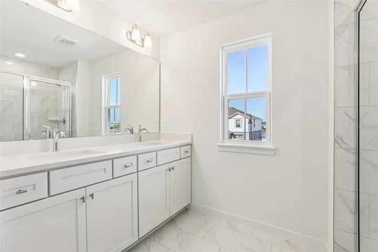
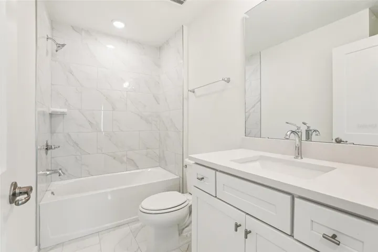
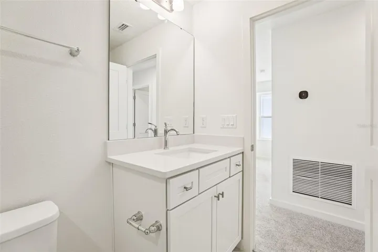
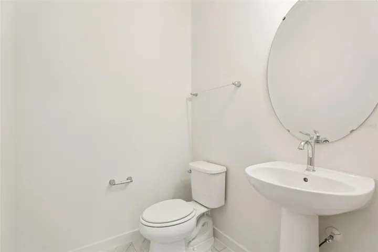
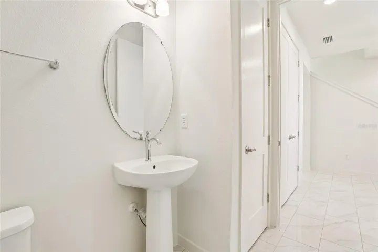
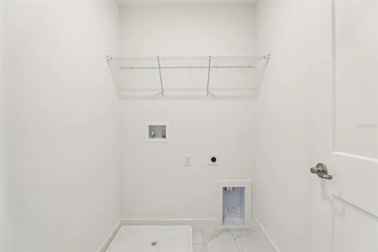
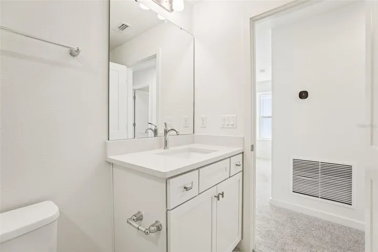
MOVE-IN READY! This brand new construction, two-story home (The Ambersweet) is a showstopper with the coastal exterior elevation. The home features 3 bedrooms, 2 full bathrooms, a powder room, and flex space all at 1,727 sq.ft. of living space. As you enter this home through the 8ft entry door, you are welcome with an open spacious foyer with immediate access to your flex space and a powder room with extra linen space. As you continue on you will find 12×24 ceramic tile flooring that leads you to the open-concept living room, dining room, and kitchen that’s great for entertaining with a spacious eat-in island, a combination cooktop range, and a microwave all surrounded by quartz countertops and cabinets with a walk-in pantry featuring a sliding barn door. Moving to the second level, you have a split-level layout with the secondary bedrooms and guest bath on one end and the generously sized primary suite on the other end that accesses your private bathroom with a glass-enclosed free-standing shower, dual vanities, linen space and the water closet. Nearby to the primary suite is your walk-in laundry room. Trinity Place offers amenities, including a future Resort Style Community Pool with a Cabana Bath, a Tot Lot Playground, a Dog Park, recreational green space, and sidewalk trails throughout. Conveniently located near Downtown Saint Cloud, a Central Florida gem, you’re just a short drive from Lake Nona Medical City, NeoCity, the up-and-coming SunBridge, and a stone’s throw from Lakefront Park on the southern shore of East Lake Toho. Historic Downtown Saint Cloud, with its year-round festivals, shops, restaurants, parks, and excellent Osceola County Public Schools makes Trinity Place an excellent place to call home.
Address
Open on Google Maps-
Address: 1979 IORIO STREET
-
City: St Cloud
-
State/county: FL
-
Zip/Postal Code: 34771
-
Country: US
Details
Atualizado em julho 15, 2026 no 9:15 pm-
Property ID O6357197
-
Price $384,990
-
Property Size 2336 m²
-
Land Area 0.08 m²
-
Bedrooms 3
-
Bathrooms 3
-
Garages 2
-
Garage Size x x
-
Year Built 2025
-
Property Type Single Family Residence, Residential
-
Property Status Active, For Sale
Additional details
-
Listing Terms Cash,Conventional,FHA,VA Loan
-
Association Fee 70
-
Roof Shingle
-
Utilities BB/HS Internet Available,Electricity Connected,Public,Sewer Connected,Water Connected
-
Sewer Public Sewer
-
Cooling Central Air
-
Heating Central,Electric,Heat Pump
-
Flooring Carpet,Tile
-
County Osceola
-
Property Type Residential
-
Parking Driveway,Garage Door Opener,Off Street
-
Elementary School Hickory Tree Elem
-
Middle School Harmony Middle
-
High School Harmony High
-
Community Features Community Mailbox,Deed Restrictions,Dog Park,Irrigation-Reclaimed Water,Park,Playground,Pool,Sidewalks
-
Architectural Style Bungalow
Mortgage Calculator
-
Down Payment
-
Loan Amount
-
Monthly Mortgage Payment
-
Property Tax
-
Home Insurance
-
PMI
-
Monthly HOA Fees