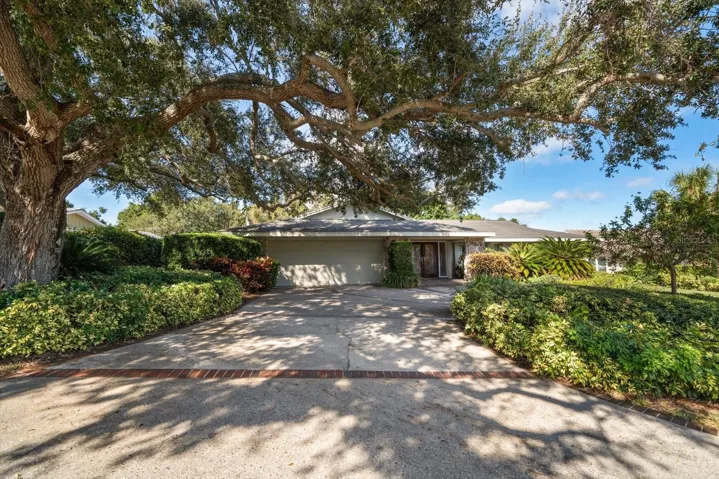
Description
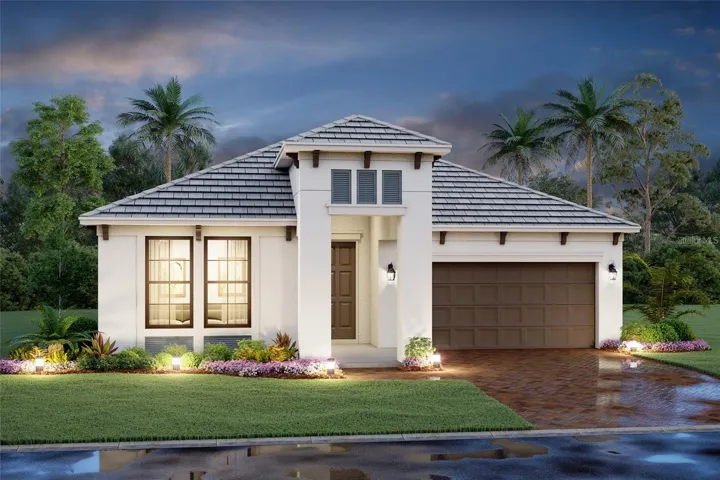
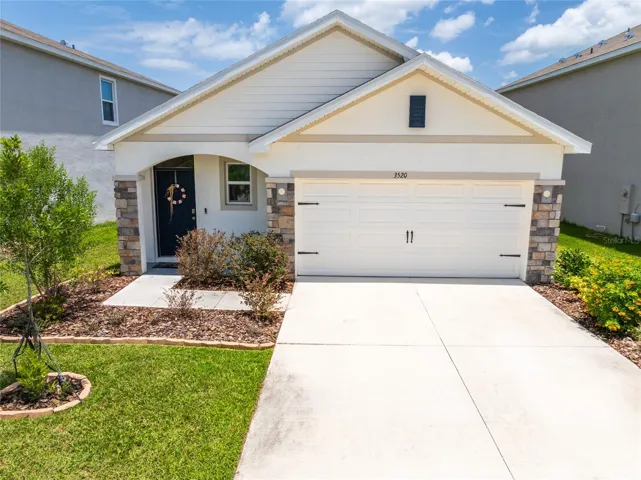
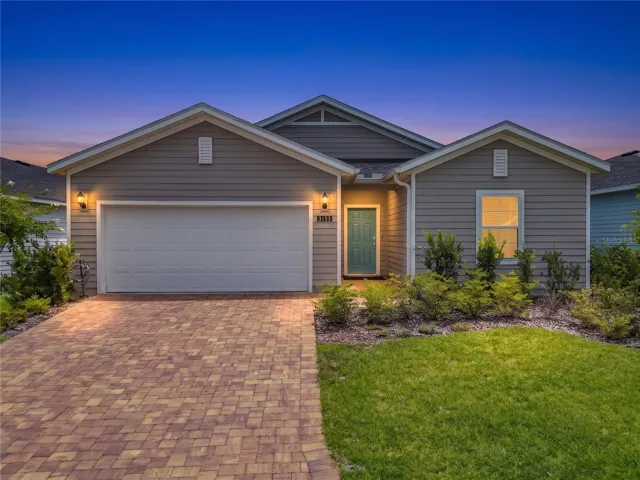
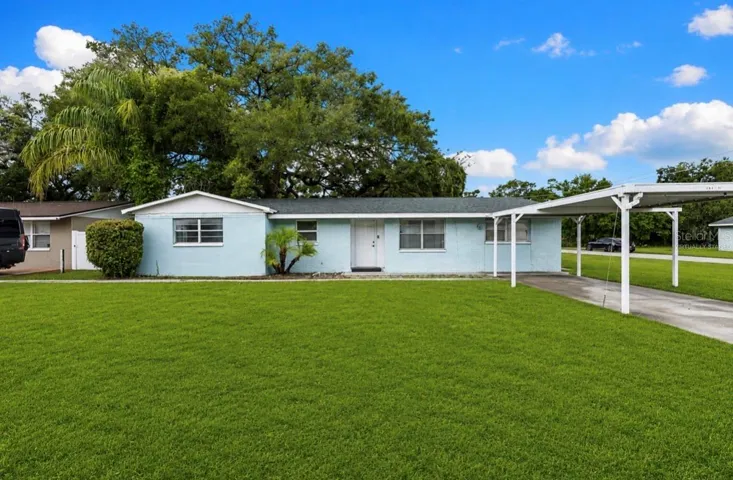
Tucked away on a coveted Belleair cul-de-sac, surrounded by lush tropical landscaping, this beautiful family home embodies the essence of relaxed Florida living. Step inside and discover a desirable open floor plan that lives much larger than expected, with a seamless flow designed for both comfort and entertaining. At the heart of the home sits a spacious kitchen boasting generous counter space, stainless-steel appliances, granite countertops, and a convenient breakfast bar, adorned with pendant lighting and opening to a large, inviting family room. Here, sliding glass doors lead to your private outdoor paradise—a resort-style pool framed by swaying palms, lush foliage and multiple entertaining areas perfect for gathering with friends or simply unwinding in the sun. The formal dining room, next to the kitchen, is open to the living room and offers sliders for separation. The dining/living room combination creates a welcoming space for dinner parties or intimate evenings at home. The split bedroom plan ensures privacy, featuring a stylish primary suite with a sitting area or home office, a walk-in closet with built-ins and a spacious ensuite bath. The additional bedrooms are filled with natural light, ample closet space, and two hall baths—one that conveniently doubles as a pool bath. Additionally, there is a bonus room or office for all to utilize. Ideally situated near two private golf clubs, fine dining, boutique shopping, and the area’s famous white-sand beaches, this beautiful Belleair residence offers a truly exceptional opportunity to experience the best of the Florida lifestyle.
Address
Open on Google Maps-
Address: 308 EASTLEIGH DRIVE
-
City: Belleair
-
State/county: FL
-
Zip/Postal Code: 33756
-
Country: US
Details
Atualizado em fevereiro 9, 2026 no 4:01 pm-
Property ID TB8443543
-
Price $1,225,000
-
Property Size 4430 m²
-
Land Area 0.39 m²
-
Bedrooms 4
-
Bathrooms 4
-
Garages 2
-
Garage Size x x
-
Year Built 1972
-
Property Type Single Family Residence, Residential
-
Property Status Closed, For Sale
Additional details
-
Listing Terms Cash,Conventional
-
Roof Shingle
-
Utilities Cable Connected,Electricity Connected,Public,Sewer Connected,Sprinkler Meter,Water Connected
-
Sewer Public Sewer
-
Cooling Central Air
-
Heating Central
-
Flooring Carpet,Tile
-
County Pinellas
-
Property Type Residential
-
Pool Gunite,In Ground,Lighting
-
Parking Circular Driveway,Driveway,Garage Door Opener,Ground Level
-
Community Features Deed Restrictions,Golf Carts OK,Golf,Street Lights
Mortgage Calculator
-
Down Payment
-
Loan Amount
-
Monthly Mortgage Payment
-
Property Tax
-
Home Insurance
-
PMI
-
Monthly HOA Fees