Description
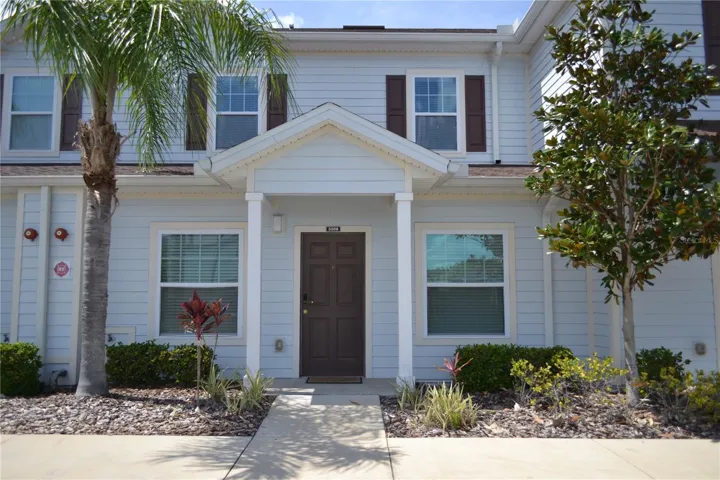
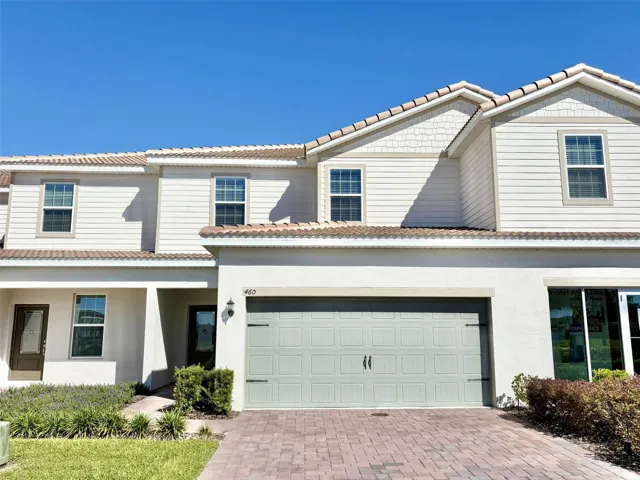
Explore the Citrus Floor Plan at Noah Estates at Tuscany Preserve! Welcome to the Citrus, a thoughtfully designed two-story home by LGI Homes offering exceptional style, space, and value in the heart of the Orlando area. Featuring three bedrooms, two and a half bathrooms, and a flex room, this move-in ready layout combines comfort and convenience in every detail. The main level boasts an inviting open-concept design, anchored by a beautifully appointed kitchen complete with stainless steel appliances, granite countertops, tall upper wood cabinetry, and a generous island with breakfast bar seating. The seamless flow into the dining and living areas creates the perfect atmosphere for everyday living and entertaining. Upstairs, you’ll find a luxurious owner’s retreat, offering a spacious walk-in closet, double-sink vanity, and walk-in shower with elegant modern finishes. All bathrooms feature quartz countertops, elevating the home’s style and sophistication. A conveniently located second-floor laundry room and additional full bath add even more functionality to this smart layout.
Outdoor features include a covered front porch, covered back patio, and a two-car garage. Residents of Noah Estates at Tuscany Preserve enjoy incredible community amenities, including a clubhouse with fitness center, resort-style swimming pool, heated spa, splash pad, and basketball and tennis courts. With low-to-no down payment options, builder-paid closing costs, and premium upgrades included, LGI Homes makes owning a brand-new home simple and affordable. Plus, quick move-in availability and a structural warranty provide peace of mind from day one. Contact us today to learn more about the Citrus and schedule your personal tour!
Address
Open on Google Maps-
Address: 460 BAY LEAF DRIVE
-
City: Poinciana
-
State/county: FL
-
Zip/Postal Code: 34759
-
Country: US
Details
Atualizado em abril 25, 2026 no 4:14 am-
Property ID TB8443532
-
Price $271,900
-
Property Size 2086 m²
-
Land Area 0.07 m²
-
Bedrooms 3
-
Bathrooms 3
-
Garages 2
-
Garage Size x x
-
Year Built 2024
-
Property Type Townhouse, Residential
-
Property Status Expired, For Sale
Additional details
-
Listing Terms Cash,Conventional,FHA,VA Loan
-
Association Fee 197.24
-
Roof Tile
-
Utilities BB/HS Internet Available,Cable Available,Cable Connected,Electricity Available,Electricity Connected,Fiber Optics,Phone Available,Public,Sewer Available,Sewer Connected,Underground Utilities,Water Available,Water Connected
-
Sewer Public Sewer
-
Cooling Central Air,Attic Fan
-
Heating Central,Electric,Exhaust Fan,Heat Pump
-
Flooring Carpet,Luxury Vinyl
-
County Polk
-
Property Type Residential
-
Pool In Ground
-
Parking Driveway,Garage Door Opener
-
Elementary School Laurel Elementary
-
Middle School Lake Marion Creek Middle
-
High School Haines City Senior High
-
Community Features Clubhouse,Community Mailbox,Deed Restrictions,Dog Park,Fitness Center,Gated Community - Guard,Irrigation-Reclaimed Water,Park,Playground,Pool,Sidewalks,Special Community Restrictions,Tennis Court(s),Street Lights
-
Architectural Style Traditional
Mortgage Calculator
-
Down Payment
-
Loan Amount
-
Monthly Mortgage Payment
-
Property Tax
-
Home Insurance
-
PMI
-
Monthly HOA Fees