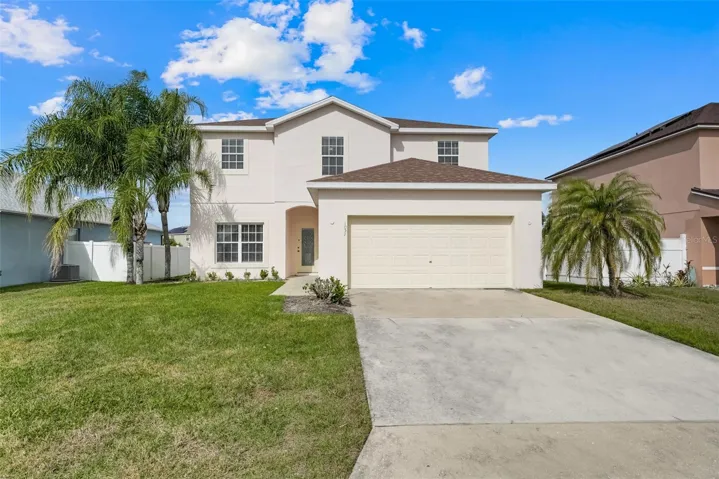
Description
Welcome home to this beautifully updated 4-bedroom, 3-bath, two-story residence that’s truly move-in ready. The open-concept floor plan is ideal for everyday living and entertaining, enhanced by brand-new laminate flooring throughout the first floor for a fresh, modern look. The updated kitchen shines with new quartz countertops, freshly painted cabinetry, a new range hood, and new blinds—perfect for cooking and gathering. The home has been freshly painted inside and out and features new landscaping that delivers instant curb appeal. Upstairs, you’ll find new carpet throughout, along with a spacious primary suite complete with a walk-in closet and private bath—your own relaxing retreat. Three additional bedrooms provide flexible space for family, guests, or a home office. Step outside to a large backyard overlooking a tranquil pond, ideal for morning coffee, evening sunsets, or weekend barbecues. With a low HOA, a new roof and 2 x A/C in 2025, and all the major updates already completed, this home offers comfort, style, and exceptional value all in one.
Address
Open on Google Maps-
Address: 1037 BRENTON MANOR DRIVE
-
City: Winter Haven
-
State/county: FL
-
Zip/Postal Code: 33881
-
Country: US
Details
Atualizado em agosto 8, 2026 no 2:22 pm-
Property ID S5137657
-
Price $319,900
-
Property Size 2819 m²
-
Land Area 0.16 m²
-
Bedrooms 4
-
Bathrooms 3
-
Garages 2
-
Garage Size x x
-
Year Built 2007
-
Property Type Single Family Residence, Residential
-
Property Status Closed, For Sale
Additional details
-
Listing Terms Cash,Conventional,FHA,VA Loan
-
Association Fee 300
-
Roof Shingle
-
Utilities Electricity Connected,Sewer Connected,Water Connected
-
Sewer Public Sewer
-
Cooling Central Air
-
Heating Heat Pump
-
Flooring Carpet,Laminate
-
County Polk
-
Property Type Residential
-
Elementary School Alta Vista Elem
-
Middle School Boone Middle
-
High School Haines City Senior High
Features
Mortgage Calculator
-
Down Payment
-
Loan Amount
-
Monthly Mortgage Payment
-
Property Tax
-
Home Insurance
-
PMI
-
Monthly HOA Fees