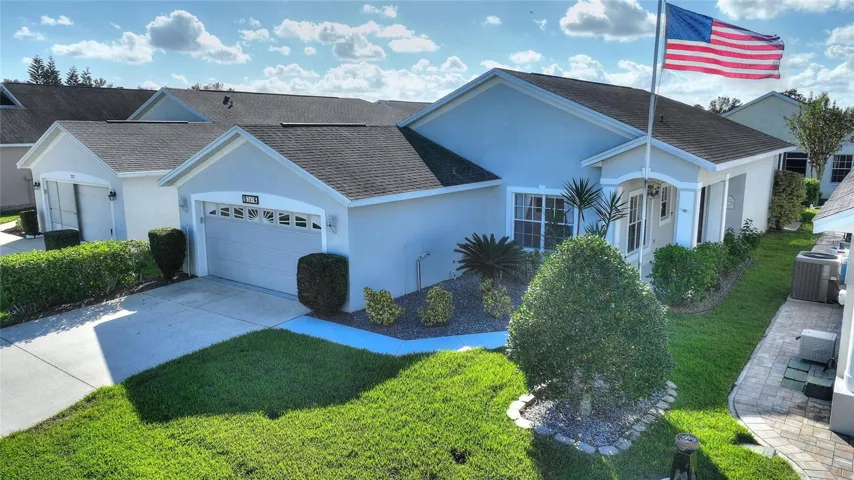
Description
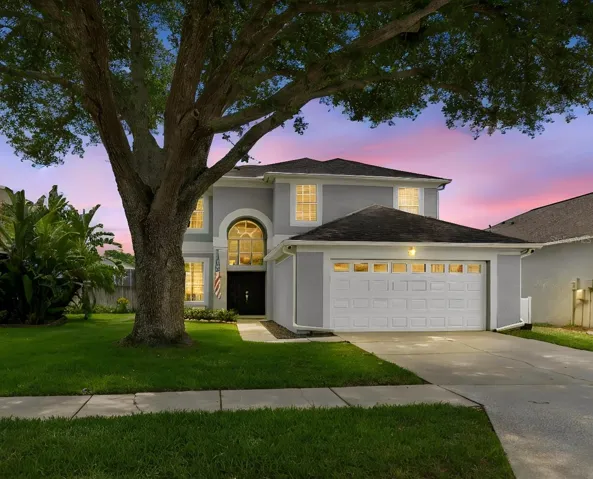
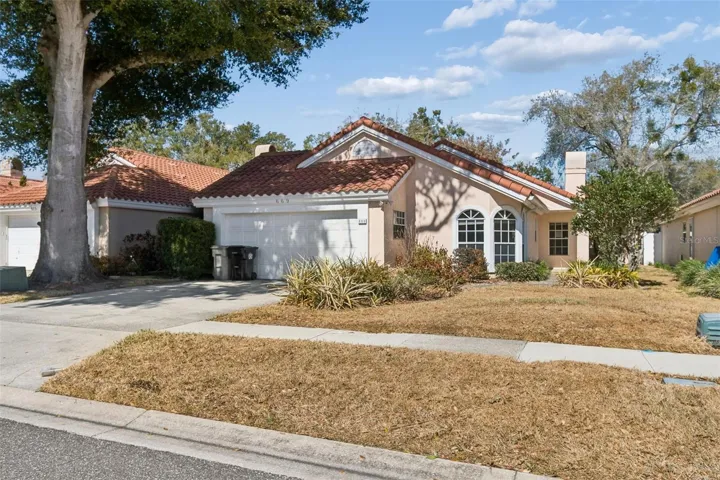
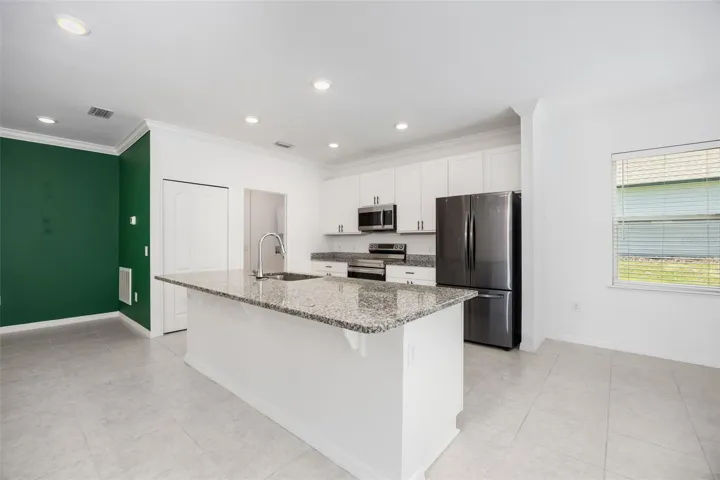
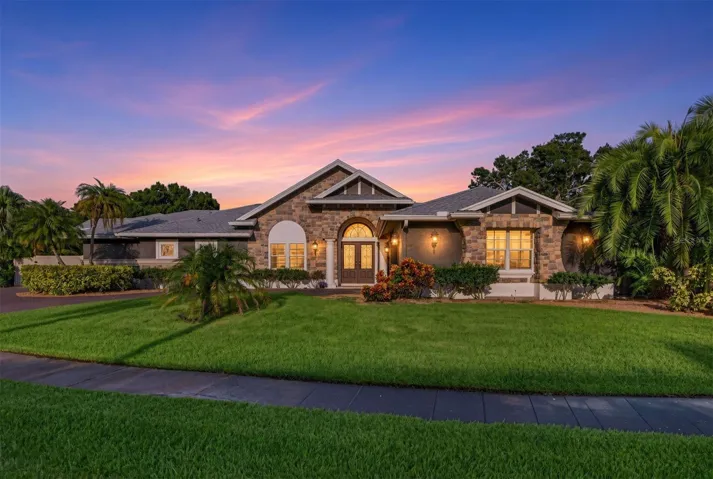
RidgeMont 2 bedroom / 2 Bath / Den model on 1-floor in Gated Community with newer HVAC and water heater PLUS a 200+ SF South-Facing screened lanai, located just 0.4 miles from High Vista’s private clubhouse and outdoor amenity center. Charming portico entry with overhead sunburst window and full-view screen door enters the great room with cathedral ceiling and a wall of patio windows to the lanai. Eat-in kitchen in front of house has Corian countertops, tile-on-point backsplash, crown-molded cabinets, white appliances and large closet pantry. Installed storage cabinets over washer/dryer in corridor laundry. Primary en suite bedroom has french door access to lanai with retractable screen door, 13×6 walk-in-closet, dual sink vanity, soaking tub, linen closet and shower. Guest bedroom and den share a full bath and large linen closet in this split bedroom floor plan. 2-car garage has insulated garage door with keypad entry, utility sink, installed cabinets, workbench, ceiling fan and pull-down ladder access to attic. Freezer & refrigerator in garage and RING doorbell are not included. New water heater installed 2024; new A/C air handler installed 10/2023; exterior painted 2022; HVAC replaced 2018; newer smoke detectors. Sold As-Is. Ridgewood Lakes is a golf cart friendly community. $230 monthly High Vista HOA fee includes Spectrum internet and basic cable TV with 2 cable boxes, lawn mowing and exclusive access to resident-owned 12,000 SF private clubhouse and amenities. $425 semi-annual Ridgewood Lakes HOA fee provides 24×7 staffed security gate and master association-owned private road maintenance. Adjacent to 18-hole White Heron Golf Club with restaurant, privately owned and open to the public. High Vista is a 55+ community with outdoor heated pool and spa, fitness center, library, pub & many organized activities. Pickle ball, tennis, bocce and shuffleboard courts. Miles of biking and walking trails within Ridgewood Lakes gated community. Shopping, Disney, Universal, Orlando & Central FL entertainment nearby, easy access to I-4, medical facilities, airports & Sunrail Station. Advent Health hospital is 3 miles away.
Address
Open on Google Maps-
Address: 247 TRAVIS LANE
-
City: Davenport
-
State/county: FL
-
Zip/Postal Code: 33837
-
Country: US
Details
Atualizado em junho 1, 2026 no 9:40 pm-
Property ID S5137632
-
Price $289,900
-
Property Size 2244 m²
-
Land Area 0.11 m²
-
Bedrooms 2
-
Bathrooms 2
-
Garages 2
-
Garage Size x x
-
Year Built 2000
-
Property Type Single Family Residence, Residential
-
Property Status Hold, For Sale
Additional details
-
Listing Terms Cash,Conventional
-
Association Fee 230
-
Roof Shingle
-
Utilities BB/HS Internet Available,Cable Available,Electricity Connected,Phone Available,Public,Sewer Connected,Underground Utilities
-
Sewer Public Sewer
-
Cooling Central Air
-
Heating Electric
-
Flooring Carpet,Tile
-
County Polk
-
Property Type Residential
-
Pool Heated,In Ground,Lap,Outside Bath Access
-
Community Features Association Recreation - Owned,Buyer Approval Required,Clubhouse,Community Mailbox,Deed Restrictions,Fitness Center,Gated Community - Guard,Golf Carts OK,Golf,Pool,Restaurant,Sidewalks,Tennis Court(s),Street Lights
-
Architectural Style Florida
Features
Mortgage Calculator
-
Down Payment
-
Loan Amount
-
Monthly Mortgage Payment
-
Property Tax
-
Home Insurance
-
PMI
-
Monthly HOA Fees