Description
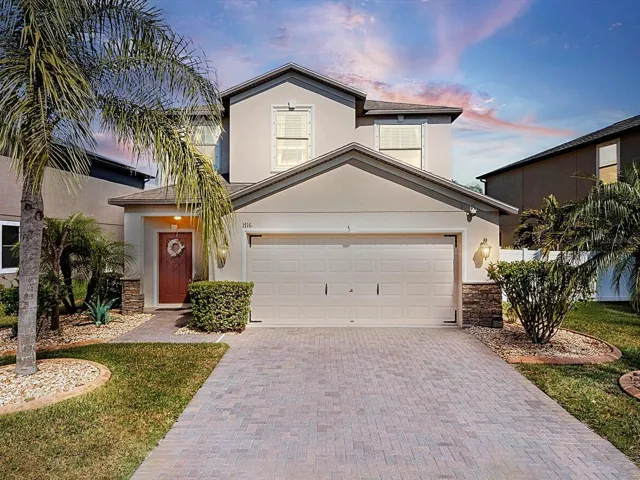
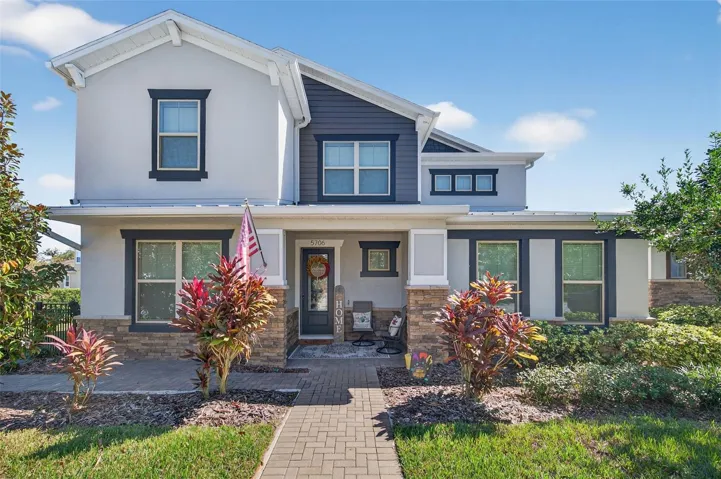
PRICE REDUCED! This beautifully appointed 5-bedroom, 4-bath home in Fishhawk West perfectly blends modern elegance with everyday comfort. The curb appeal impresses immediately, featuring a charming craftsman-style elevation, fresh new exterior paint, lush landscaping, and an inviting front porch accented with upgraded brick for a warm welcome. Upon entry, you’ll notice the meticulous care throughout — upgraded wood flooring throughout and Wainscoting trim walls downstairs, enhance the living spaces. To the left is a versatile office or fifth bedroom, with a full bathroom conveniently located just outside, ideal for guests. On the opposite side, the primary suite offers a spacious retreat large enough for all your furnishings. The en-suite bathroom features two custom-built closets, an oversized walk-in shower, and a private water closet. The large laundry room provides abundant shelving and cabinet space for easy organization. The open floor plan includes a light-filled eat-in kitchen, dining area, and family room — perfect for entertaining. The gourmet kitchen features a breakfast bar that seats four, stainless steel gas appliances, granite countertops, 42” soft-close cabinets with slide-out shelves, soft-close drawers, a designer backsplash, and recessed and pendant lighting. Adjacent to the kitchen, you’ll find a convenient office nook with built-in storage, a desk, and additional counter space — perfect for a coffee bar or homework station. The dining area accommodates a full-size table, while the family room boasts coffered ceilings and triple pocket sliding glass doors that open the entire back wall, extending your living space outdoors. Enjoy Florida living on the screened lanai, complete with an outdoor kitchen featuring a gas grill, burners, and sink. The extended patio overlooks a beautifully landscaped, fully fenced yard designed for privacy and includes a paver walkway. Upstairs, you’ll find a spacious bonus room — currently used as an office with custom built-in shelving. Three generously sized bedrooms easily fit king-size furniture, and all include large closets. Bedrooms 2 and 3 share a full bathroom, while Bedroom 4 enjoys a private en-suite. A 17′ x 6′ walk-in storage closet adds even more storage convenience. Additional highlights include Closets by Design upgrades, two overhead garage storage units, and a multi-stack home gym system in the garage. Located in one of the area’s top school zones — with top-rated elementary and middle schools right in the neighborhood and zoning for Newsome High School — this home is ideal for families. Community amenities include two resort-style pools, a lake house with pool and ping pong tables, a fitness center with new equipment and tot room, fire pit, dog park, playgrounds, and walking trails. Low maintenance yard with great fenced in side yard for dogs and little ones. Schedule your private showing today and discover the perfect balance of luxury, comfort, and community in Fishhawk West.
Address
Open on Google Maps-
Address: 5706 ESKER FALLS LANE
-
City: Lithia
-
State/county: FL
-
Zip/Postal Code: 33547
-
Country: US
Details
Atualizado em março 31, 2026 no 4:32 pm-
Property ID TB8442491
-
Price $625,000
-
Property Size 3999 m²
-
Land Area 0.19 m²
-
Bedrooms 5
-
Bathrooms 4
-
Garages 2
-
Garage Size x x
-
Year Built 2018
-
Property Type Single Family Residence, Residential
-
Property Status Closed, For Sale
Additional details
-
Listing Terms Cash,Conventional,FHA,VA Loan
-
Association Fee 99
-
Roof Shingle
-
Utilities BB/HS Internet Available,Cable Available,Electricity Connected,Natural Gas Connected,Public,Sewer Connected,Underground Utilities,Water Connected
-
Sewer Public Sewer
-
Cooling Central Air
-
Heating Central
-
Flooring Wood
-
County Hillsborough
-
Property Type Residential
-
Parking Alley Access,Driveway,Garage Faces Rear,Guest,Off Street,Oversized
-
Elementary School Stowers Elementary
-
Middle School Barrington Middle
-
High School Newsome-HB
-
Community Features Clubhouse,Dog Park,Fitness Center,Park,Playground,Pool,Street Lights
-
Architectural Style Traditional
Mortgage Calculator
-
Down Payment
-
Loan Amount
-
Monthly Mortgage Payment
-
Property Tax
-
Home Insurance
-
PMI
-
Monthly HOA Fees