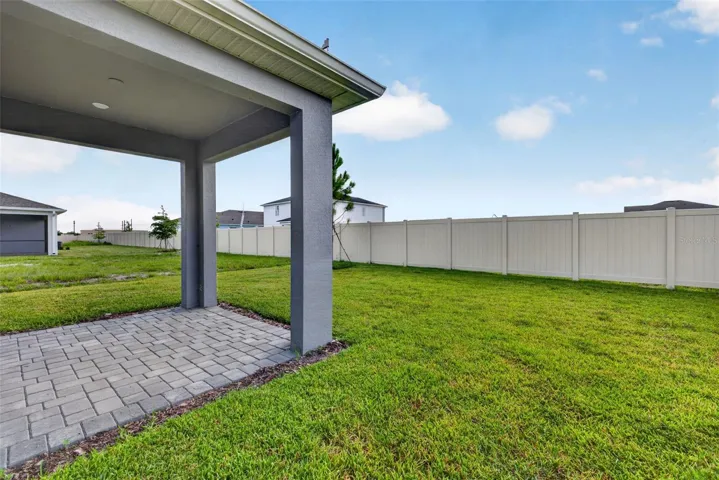
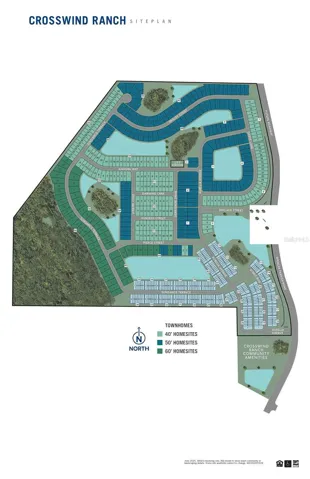
- Single Family Residence, Residential
- 4
- 3
- 2
- 3679 Sqft
Description
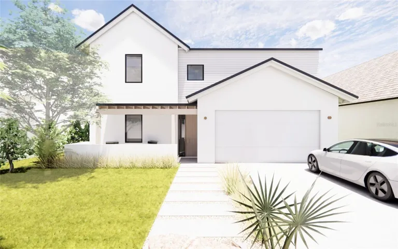
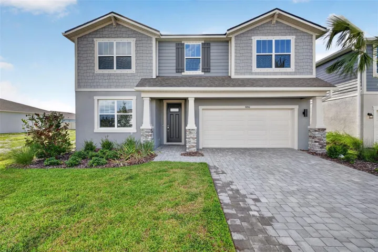
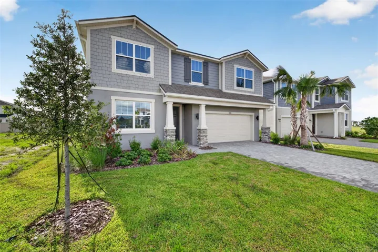
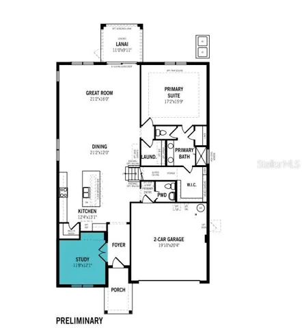
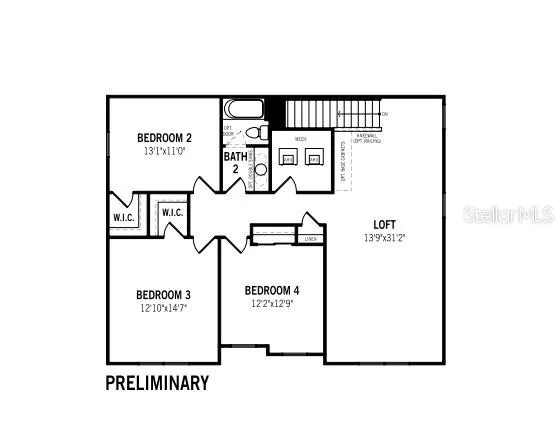
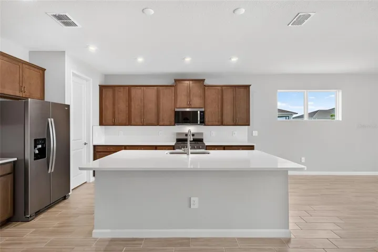
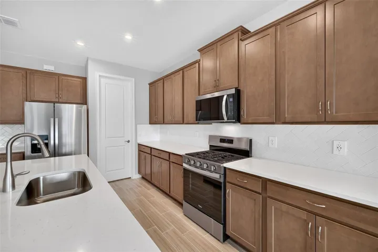
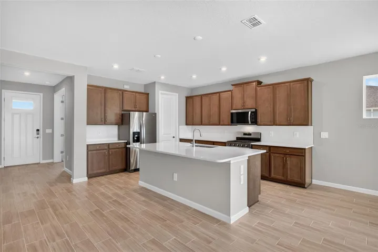
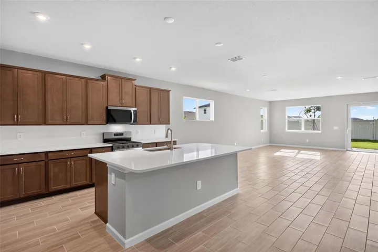
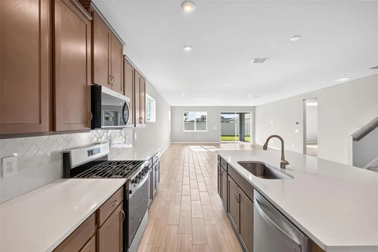
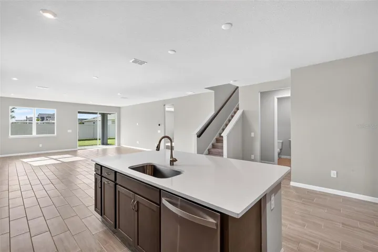
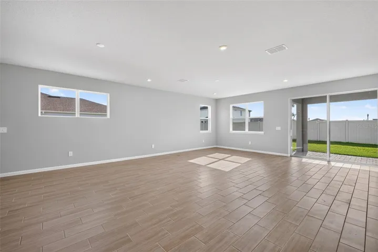
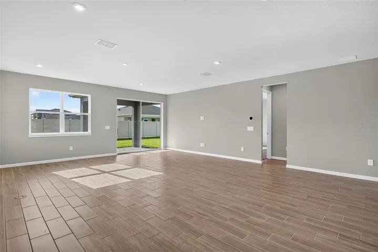
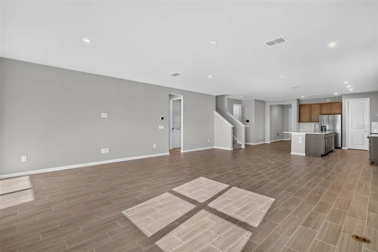
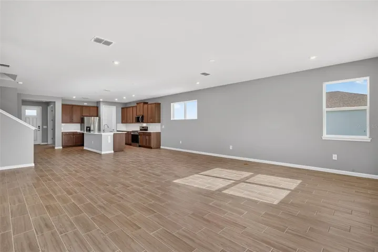
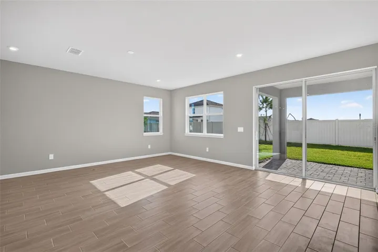
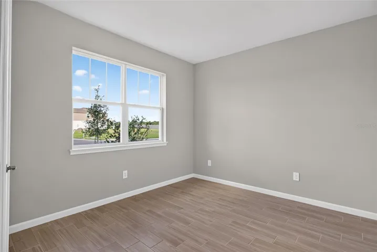
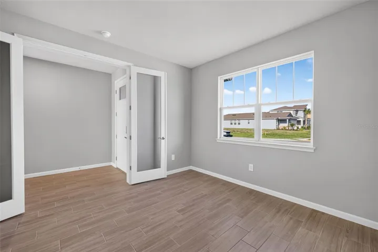
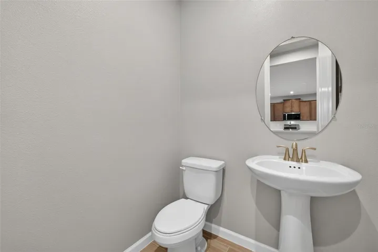
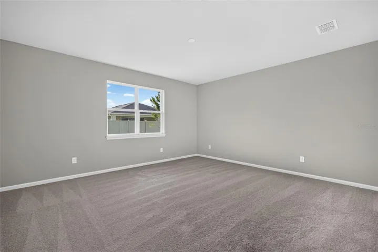
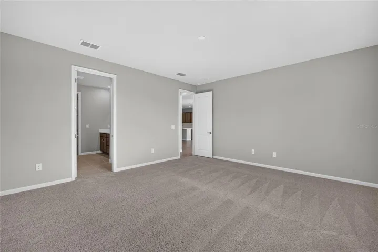
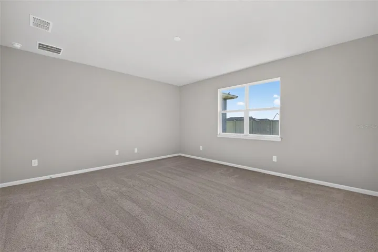
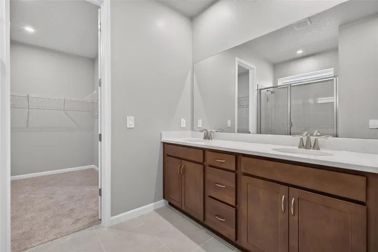
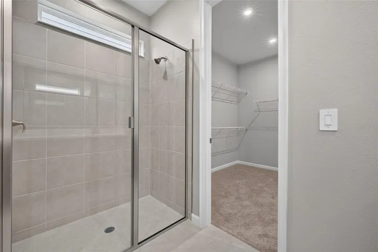
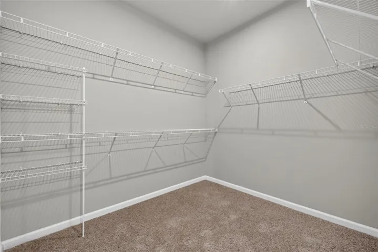
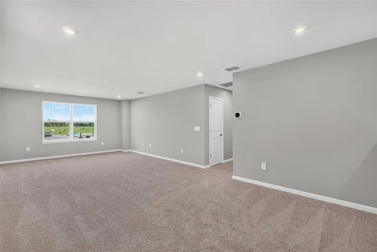
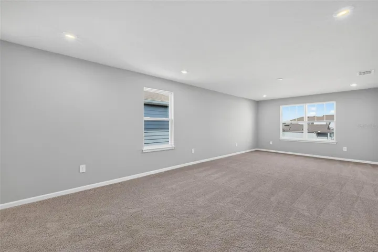
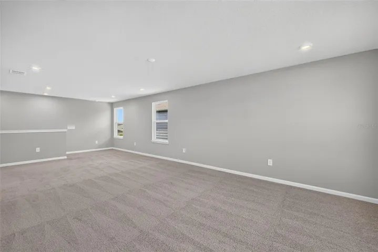
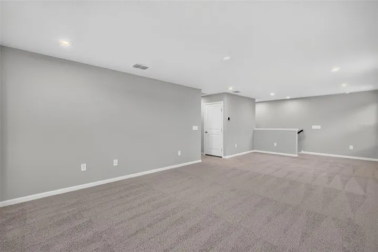
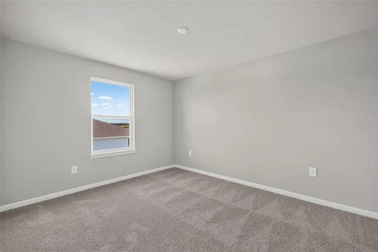
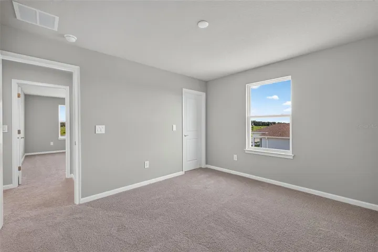
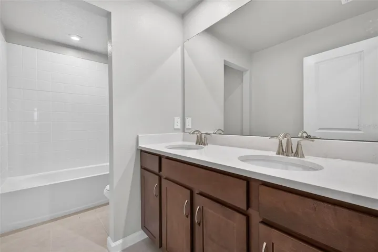
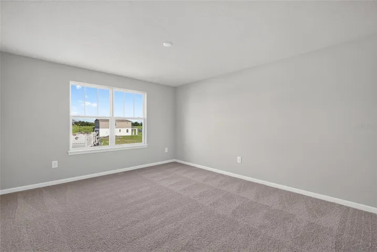
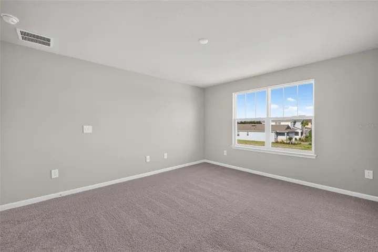
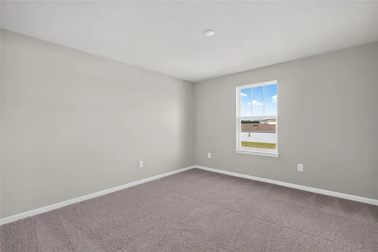
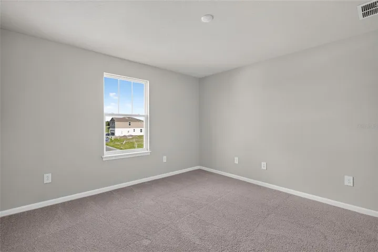
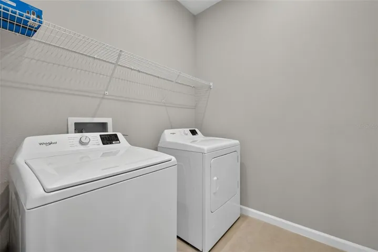
The Olympic is a thoughtfully designed two-story home offering 3,000 square feet of stylish and functional living space. With 4 bedrooms, 2.5 bathrooms, a 2-car garage, and multiple flexible living areas, this home is ideal for those seeking space, comfort, and convenience. The highlight of the main level is the privately located owner’s suite, offering a peaceful retreat. The spacious suite includes a well-appointed en suite bathroom featuring a dual sink raised-height vanity, a glass-enclosed shower with a high-level window for natural light, a private water closet, and a linen closet. The expansive walk-in closet is smartly connected to a hidden under-stair storage area, offering a unique and practical solution for storing seasonal or bulky items. At the center of the home is the stunning elongated kitchen, designed with functionality and style in mind. A wall of cabinetry stretches all the way to the dining area, providing abundant storage, while the oversized island comfortably seats up to five and serves as a perfect space for meal prep or casual dining. A walk-in pantry adds even more storage convenience. The kitchen flows seamlessly into the open-concept dining area and great room, creating a light-filled and connected space perfect for everyday living or entertaining. Also on the main floor is a flex room, ideal for a home office, formal living room, or hobby space, along with a convenient powder room for guests. Upstairs, the home offers three spacious secondary bedrooms, all centered around a generous loft area that provides additional living space for a playroom, media center, or study area. A full bath serves these bedrooms and features a smart design with a separated vanity and shower/toilet area, allowing multiple users to get ready with ease. Photos, renderings and plans are for illustrative purposes only and should never be relied upon and may vary from the actual home. Pricing, dimensions and features can change at any time without notice or obligation.
Address
Open on Google Maps-
Address: 9240 DERBYSHIRE DRIVE
-
City: Parrish
-
State/county: FL
-
Zip/Postal Code: 34219
-
Country: US
Details
Atualizado em julho 19, 2026 no 10:06 pm-
Property ID TB8442360
-
Price $509,545
-
Property Size 3679 m²
-
Land Area 0.13 m²
-
Bedrooms 4
-
Bathrooms 3
-
Garages 2
-
Garage Size x x
-
Year Built 2025
-
Property Type Single Family Residence, Residential
-
Property Status Active, For Sale
Additional details
-
Listing Terms Cash,Conventional,FHA,VA Loan
-
Roof Shingle
-
Utilities Cable Available,Electricity Connected,Natural Gas Connected,Phone Available,Public,Sewer Connected,Underground Utilities,Water Connected
-
Sewer Public Sewer
-
Cooling Central Air
-
Heating Central,Electric
-
Flooring Carpet,Tile
-
County Manatee
-
Property Type Residential
-
Parking Garage Door Opener
-
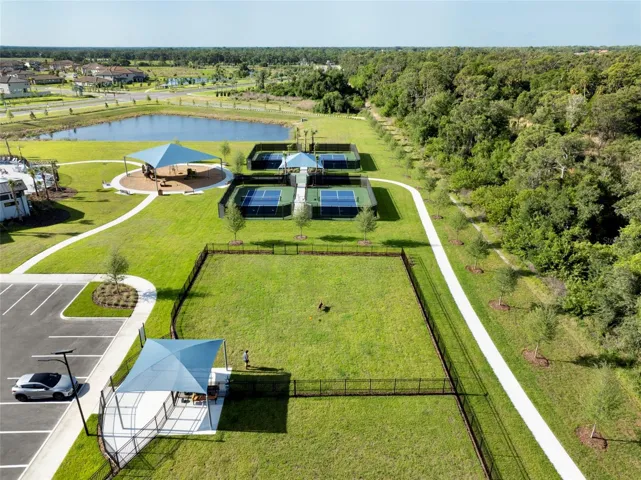
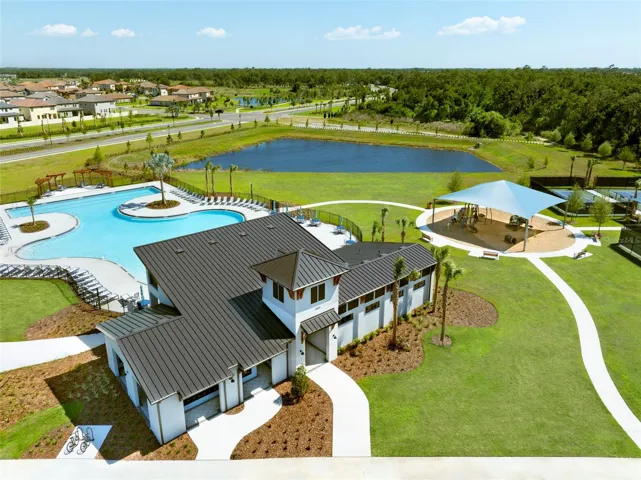
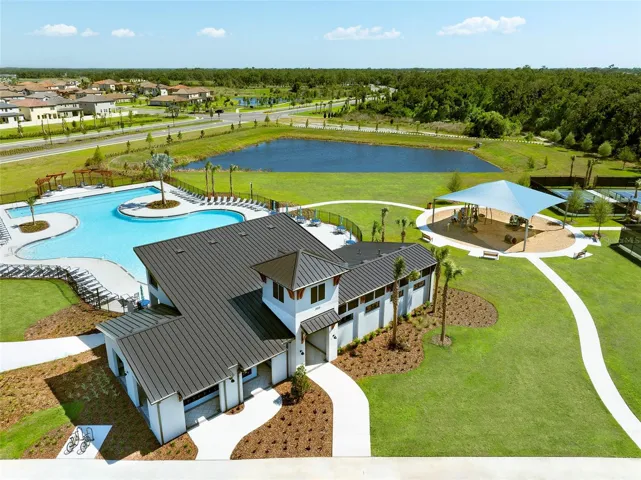
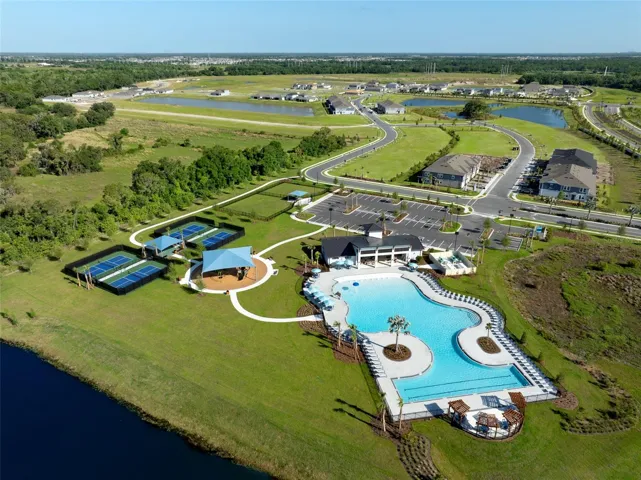
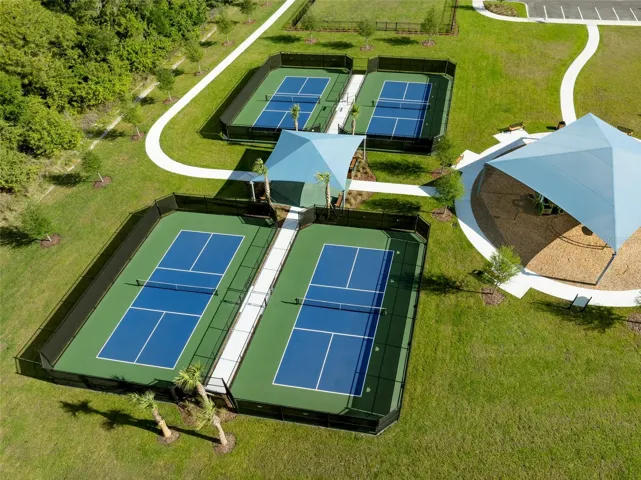
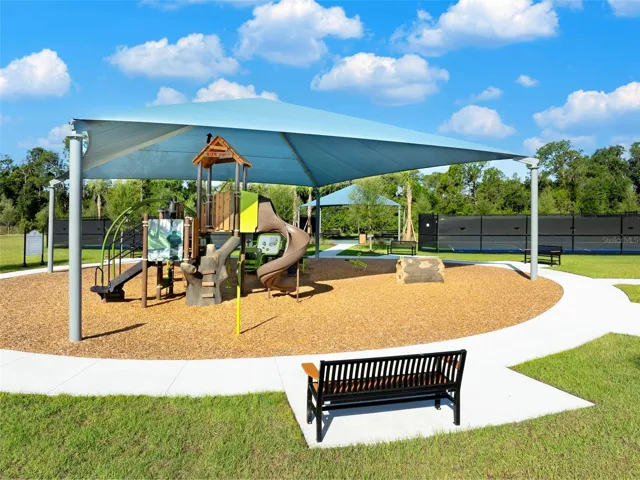
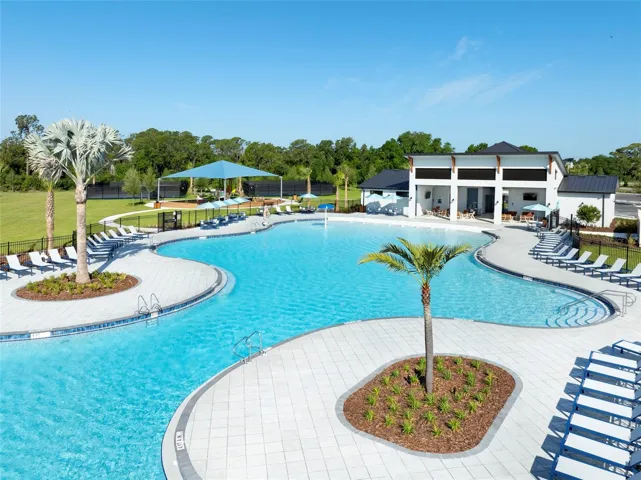
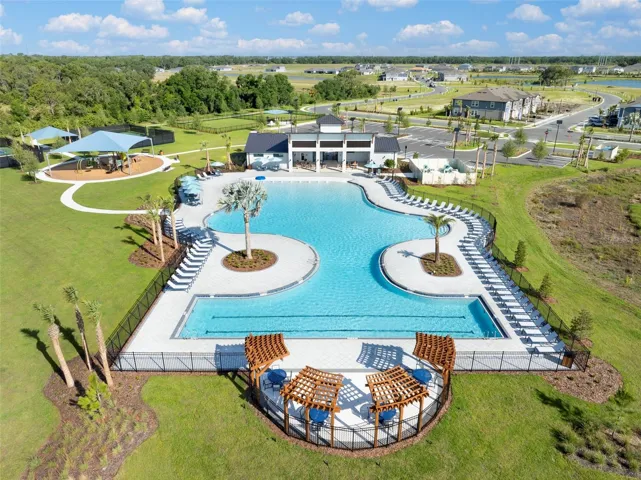
Community Features Dog Park,Playground,Pool,Sidewalks,Street Lights
-
Architectural Style Craftsman
Mortgage Calculator
-
Down Payment
-
Loan Amount
-
Monthly Mortgage Payment
-
Property Tax
-
Home Insurance
-
PMI
-
Monthly HOA Fees