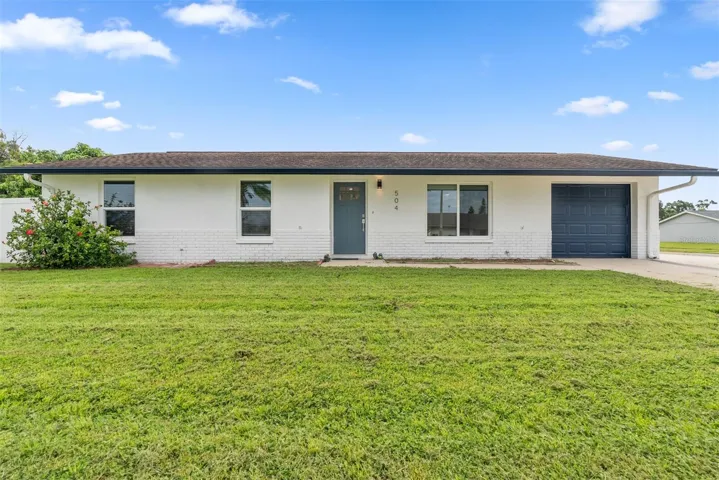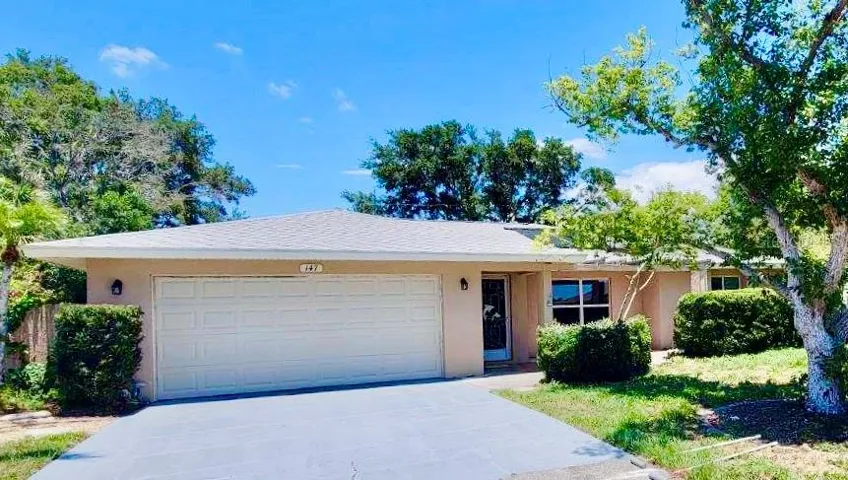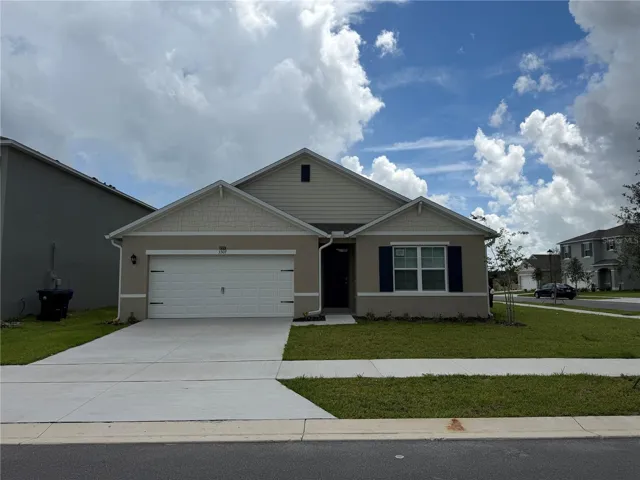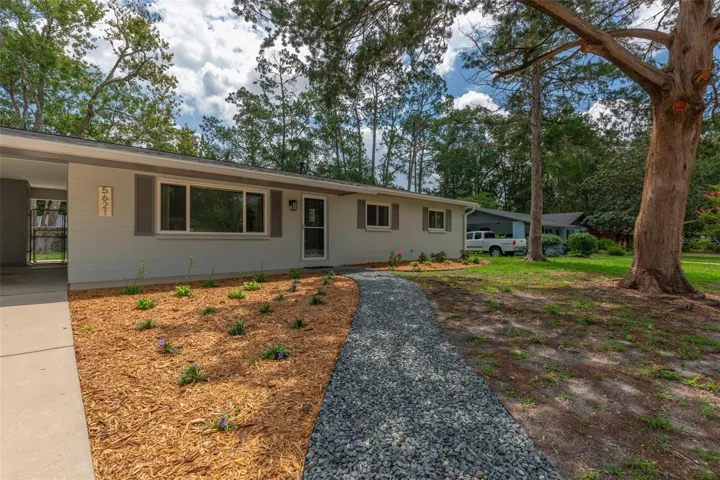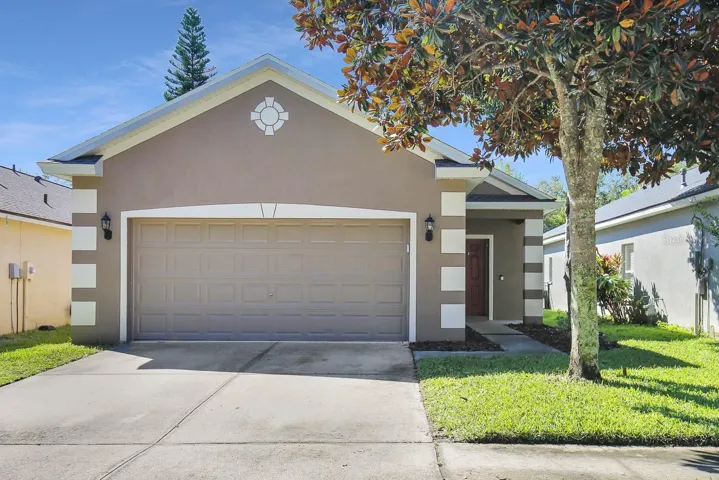
Description
One or more photo(s) has been virtually staged. ** 50% OFF application fees through March 31st, Plus 100% Application Fee REFUND to new residents, credited toward your first month’s rent. Apply Now; Application must be received by 11:59 PM March 31st.**
Awesome location – just down the street from FishHawk’s retail shopping, entertainment and is centrally located to Fishhawk’s great amenities –
Osprey Club, the skate park, the Aquatic Center, and much more! This 3 bedroom, 2 bathrooms, 2 car garage home features a split bedroom
open floorplan, plenty of natural light, new carpet in all bedrooms, and gorgeous bamboo flooring!
Enter through the generous foyer that
includes a full-sized coat closet ideal for additional storage and art niche to display your decorative items and artwork. Complete lawn maintenance, including mowing, shrub pruning, irrigation system service, turf, and plant fertilization and plant pest control are included in rent services saving you time and money! NOTE: Additional $59/mo. Resident Benefits Package is required and includes a host of time and money-saving perks, including monthly air filter delivery, concierge utility setup, on-time rent rewards, $1M identity fraud protection, credit building, online maintenance and rent payment portal, one lockout service, and one late-rent pass. Renters Liability Insurance Required. Call to learn more about our Resident Benefits Package.
Continue to the open
kitchen with plenty of cabinetry, a prep-island, 2 large pantries, and a breakfast bar that overlooks the dining and living areas
The spacious
family room is partially carpeted with sliders that lead out to the grassed backyard with plenty of room for grilling, entertaining, and relaxing.
You’ll love the ever-popular split floor plan! The private and spacious master bedroom is at the back of the home and has a huge walk-in closet
and the en suite bath featuring a shower/tub combo and a window for natural light. You will find the home’s second and third bedrooms along
with the home’s second full bathroom off the entry.
There is also an oversized interior laundry room with extra shelving! Plenty of storage space
to be found in the home!
Fishhawk Ranch is a resort-style community offering top-rated schools, community pools, and splash pads,
walking/biking paths, fitness centers, parks, playgrounds, a Park Square town center and so much more!
Address
Open on Google Maps-
Address: 6165 SKYLARKCREST DRIVE
-
City: Lithia
-
State/county: FL
-
Zip/Postal Code: 33547
-
Area: FISHHAWK RANCH PH 2 PRCL
-
Country: US
Details
Atualizado em março 2, 2026 no 9:51 pm-
Property ID TB8442339
-
Price $1,995
-
Property Size 2070 m²
-
Land Area 0.11 m²
-
Bedrooms 3
-
Bathrooms 2
-
Garages 2
-
Garage Size x x
-
Year Built 2003
-
Property Type Single Family Residence, Residential Lease
-
Property Status Closed, For Rent
Additional details
-
Utilities BB/HS Internet Available,Cable Available,Electricity Available,Natural Gas Available,Sewer Connected,Underground Utilities,Water Connected
-
Sewer Public Sewer
-
Cooling Central Air
-
Heating Central,Natural Gas
-
Flooring Bamboo,Carpet,Ceramic Tile
-
County Hillsborough
-
Property Type Residential Lease
-
Parking Curb Parking,Driveway
-
Elementary School Fishhawk Creek-HB
-
Middle School Randall-HB
-
High School Newsome-HB
-
Community Features Clubhouse,Dog Park,Fitness Center,Park,Playground,Pool,Sidewalks,Tennis Court(s)
Mortgage Calculator
-
Down Payment
-
Loan Amount
-
Monthly Mortgage Payment
-
Property Tax
-
Home Insurance
-
PMI
-
Monthly HOA Fees