Description
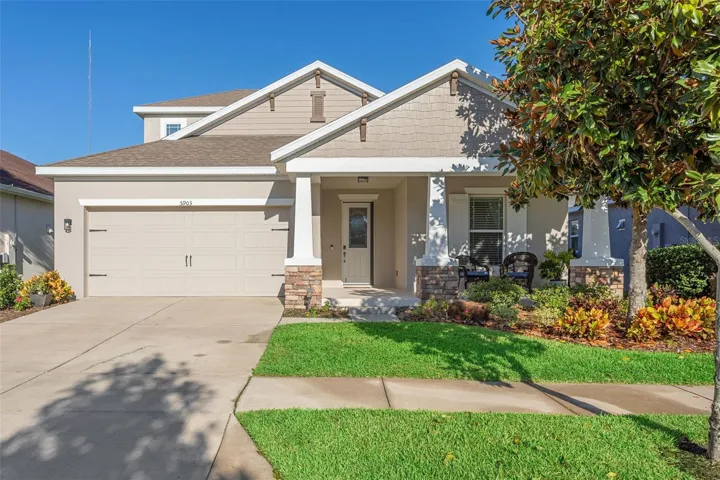
Welcome to this extraordinary home located in the highly desirable community of Fishhawk Ranch West. Boasting just under 2400 square feet, this craftsman style 4-bedroom, 3-bathroom home also features an upstairs bonus room, 2 car garage and an oversized screened and covered lanai with fenced yard. Upgrades include Quartz countertops, oil rubbed bronze faucets, beautiful wood-look tile flooring, crown molding, fresh paint and designer ceiling fans. The gourmet kitchen has a large island with breakfast bar seating, stainless steel appliances, and elegant quartz countertops. Master Suite features a massive walk-in closet and updated walk-in shower. Upstairs you will find an expansive bonus room with its own full bathroom, luxury laminate flooring, and pre-wired surround sound for the home theatre enthusiast. Close proximity to A-rated schools, Community Pool, Lake House, Gym, and all the amenities you could desire. Schedule a showing today!
Address
Open on Google Maps-
Address: 5903 CHERT HILL LANE
-
City: Lithia
-
State/county: FL
-
Zip/Postal Code: 33547
-
Country: US
Details
Atualizado em dezembro 6, 2025 no 7:29 pm-
Property ID TB8442092
-
Price $524,900
-
Property Size 3318 m²
-
Land Area 0.18 m²
-
Bedrooms 4
-
Bathrooms 3
-
Garages 2
-
Garage Size x x
-
Year Built 2016
-
Property Type Single Family Residence, Residential
-
Property Status Closed, For Sale
Additional details
-
Listing Terms Cash,Conventional,FHA,VA Loan
-
Association Fee 99
-
Roof Shingle
-
Utilities BB/HS Internet Available,Cable Available,Electricity Connected,Natural Gas Connected,Public,Sewer Connected,Sprinkler Meter,Underground Utilities,Water Connected
-
Sewer Public Sewer
-
Cooling Central Air
-
Heating Central
-
Flooring Ceramic Tile,Laminate
-
County Hillsborough
-
Property Type Residential
-
Parking Driveway,Garage Door Opener
-
Elementary School Stowers Elementary
-
Middle School Barrington Middle
-
High School Newsome-HB
-
Community Features Deed Restrictions,Fitness Center,Park,Playground,Pool,Sidewalks,Street Lights
-
Architectural Style Traditional
Mortgage Calculator
-
Down Payment
-
Loan Amount
-
Monthly Mortgage Payment
-
Property Tax
-
Home Insurance
-
PMI
-
Monthly HOA Fees