Description
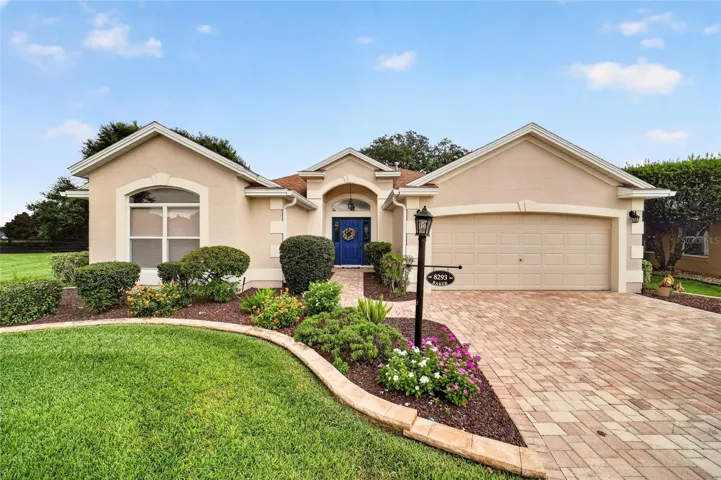
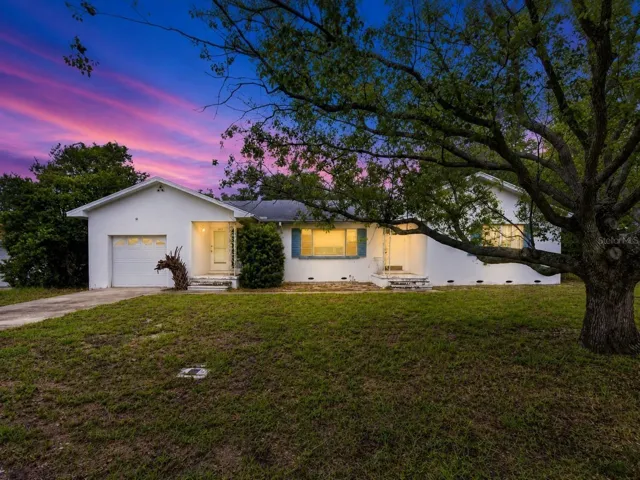
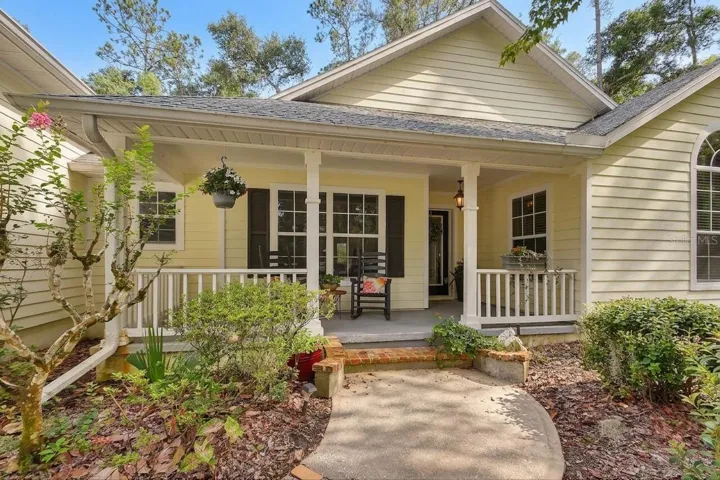
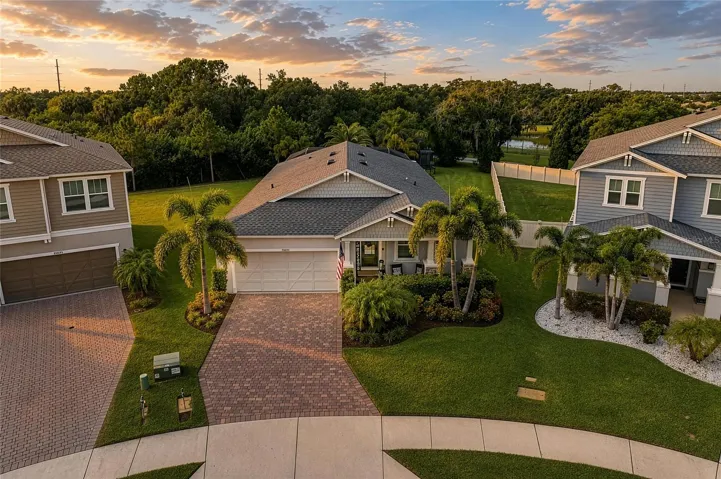
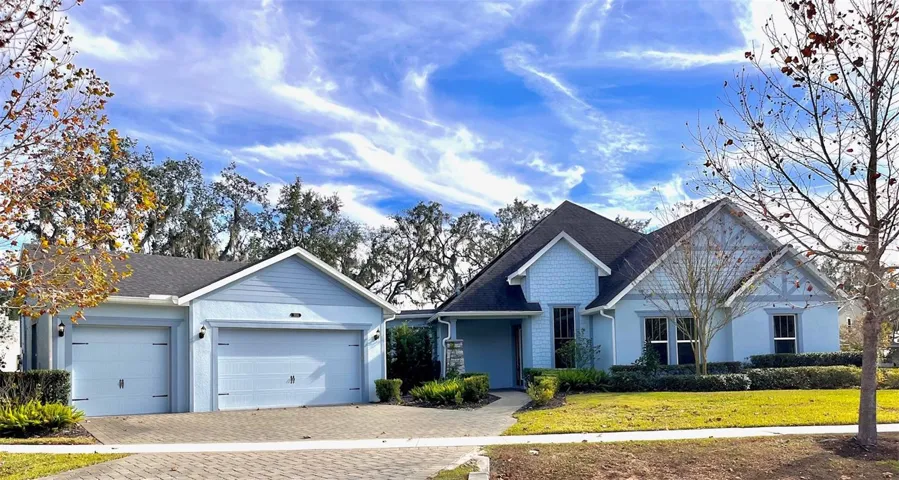
Thoughtfully designed and beautifully maintained, this 4-bedroom, 4-bath residence offers 3,128 square feet of comfortable living with an easy, natural flow and benefits from a recent pricing adjustment. An inviting foyer opens to a bright main living area, setting the tone for a home that feels both welcoming and functional.
Just off the entry, a spacious den provides flexible use to suit a variety of needs. The primary living spaces are located on the main level, while an upstairs bedroom and bath provide additional space and layout flexibility.
The kitchen serves as the central gathering space, featuring stainless steel appliances, a large island, and a walk-in pantry. Its open layout connects seamlessly with the living and dining areas, supporting both daily routines and entertaining.
The owner’s suite offers a private setting with a spa-style bath and a generous walk-in closet. A well-planned laundry room adds storage and workspace to support everyday convenience.
Outside, the home sits on a larger-than-typical lot with a fenced backyard and established oak trees that create a sense of privacy and tranquility. A covered lanai provides a shaded outdoor living area, while the detached oversized three-car garage is connected by a covered breezeway and sitting area, blending function with architectural character.
Owned solar panels contribute to energy efficiency and long-term savings. Residents enjoy access to a wide range of community amenities, including pools, a scenic lake suitable for kayaking and fishing, walking trails, playgrounds, and recreational courts. Conveniently located near schools, shopping, dining, and outdoor recreation, this home offers a balanced lifestyle with thoughtful design throughout.
Explore the full layout and flow of the home through the virtual tour.
Address
Open on Google Maps-
Address: 5901 NATURE RIDGE LANE
-
City: Lithia
-
State/county: FL
-
Zip/Postal Code: 33547
-
Country: US
Details
Atualizado em abril 3, 2026 no 8:21 pm-
Property ID TB8441902
-
Price $759,000
-
Property Size 4211 m²
-
Land Area 0.35 m²
-
Bedrooms 4
-
Bathrooms 4
-
Garages 3
-
Garage Size x x
-
Year Built 2019
-
Property Type Single Family Residence, Residential
-
Property Status Closed, For Sale
Additional details
-
Listing Terms Cash,Conventional,FHA,VA Loan
-
Association Fee 190
-
Roof Shingle
-
Utilities BB/HS Internet Available,Natural Gas Connected,Public
-
Sewer Public Sewer
-
Cooling Central Air
-
Heating Central
-
Flooring Carpet,Ceramic Tile,Tile
-
County Hillsborough
-
Property Type Residential
-
Elementary School Stowers Elementary
-
Middle School Barrington Middle
-
High School Newsome-HB
-
Community Features Clubhouse,Deed Restrictions,Fitness Center,Pool,Sidewalks
-
Architectural Style Contemporary
Mortgage Calculator
-
Down Payment
-
Loan Amount
-
Monthly Mortgage Payment
-
Property Tax
-
Home Insurance
-
PMI
-
Monthly HOA Fees