Description
One or more photo(s) has been virtually staged. **New! 50% OFF application fees through January 31st, Plus 100% Application Fee REFUND to new residents, credited toward your first month’s rent. Apply Now; Application must be received by 11:59 PM January 31st.**
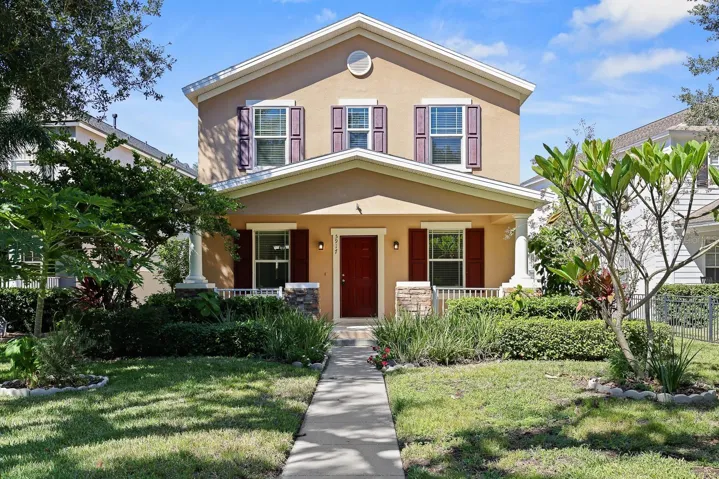
Welcome to this gorgeous home in the highly sought-after Garden District of Fishhawk Ranch! This spacious 4-bedroom, 3.5-bathroom two-story home offers the perfect blend of charm, functionality, and modern comfort.
As you approach, you’ll be greeted by a cozy front porch—a perfect spot to enjoy your morning coffee or relax in the evenings. Step inside to discover a thoughtful layout designed for both work and leisure. To your right, a private office with elegant French doors provides a quiet place to focus or read, while to your left, the formal dining room connects conveniently to the kitchen, ideal for hosting family dinners or special occasions.
The gourmet kitchen is sure to impress with its abundance of cabinetry, ample counter space, stainless steel appliances —all overlooking the inviting family room. This open-concept design creates a seamless flow for entertaining and everyday living.
The primary suite, located on the first floor, offers a bright and relaxing retreat with an en-suite bathroom featuring a dual sink vanity, walk-in shower, soaking tub, and a large walk-in closet—the perfect combination for unwinding after a long day.
Upstairs, you’ll find a versatile bonus room, perfect for a playroom, media area, or additional living space. Three well-sized bedrooms complete the upper level—one with its own private en-suite bath, and two sharing a full hall bathroom.
Outside, enjoy the covered patio connecting the home to the two-car garage, which features convenient alley access.
Located just moments from Fishhawk Ranch’s outstanding amenities, including multiple resort-style pools, fitness centers, parks, and trails, this home offers the ultimate combination of comfort, convenience, and community living.Complete lawn maintenance, including mowing, shrub pruning, irrigation system service, turf, and plant fertilization and plant pest control are included in rent services saving you time and money! NOTE: Additional $59/mo. Resident Benefits Package is required and includes a host of time and money-saving perks, including monthly air filter delivery, concierge utility setup, on-time rent rewards, $1M identity fraud protection, credit building, online maintenance and rent payment portal, one lockout service, and one late-rent pass. Renters Liability Insurance Required. Call to learn more about our Resident Benefits Package.
Address
Open on Google Maps-
Address: 5917 GRAND LONEOAK LANE
-
City: Lithia
-
State/county: FL
-
Zip/Postal Code: 33547
-
Country: US
Details
Atualizado em janeiro 5, 2026 no 4:46 pm-
Property ID TB8441268
-
Price $2,995
-
Property Size 3416 m²
-
Land Area 0.2 m²
-
Bedrooms 4
-
Bathrooms 4
-
Garages 2
-
Garage Size x x
-
Year Built 2010
-
Property Type Single Family Residence, Residential Lease
-
Property Status Closed, For Rent
Additional details
-
Utilities BB/HS Internet Available,Cable Available,Electricity Connected,Natural Gas Connected,Sewer Connected,Sprinkler Meter,Water Connected
-
Sewer Public Sewer
-
Cooling Central Air
-
Heating Central,Natural Gas
-
Flooring Carpet,Ceramic Tile,Laminate
-
County Hillsborough
-
Property Type Residential Lease
-
Parking Driveway,Garage Door Opener,Garage Faces Rear
-
Elementary School Fishhawk Creek-HB
-
Middle School Randall-HB
-
High School Newsome-HB
-
Community Features Clubhouse,Dog Park,Fitness Center,Park,Playground,Pool,Sidewalks,Tennis Court(s)
Mortgage Calculator
-
Down Payment
-
Loan Amount
-
Monthly Mortgage Payment
-
Property Tax
-
Home Insurance
-
PMI
-
Monthly HOA Fees