Description
One or more photo(s) has been virtually staged. SELLER MOTIVATED!
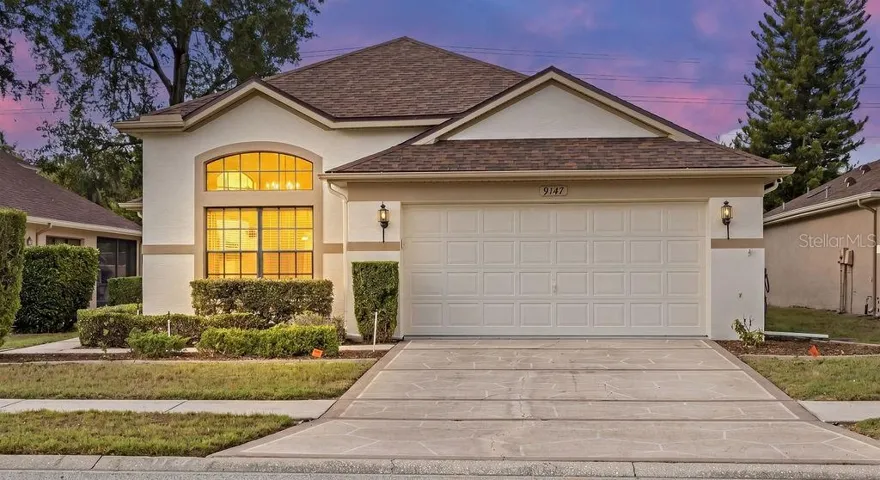
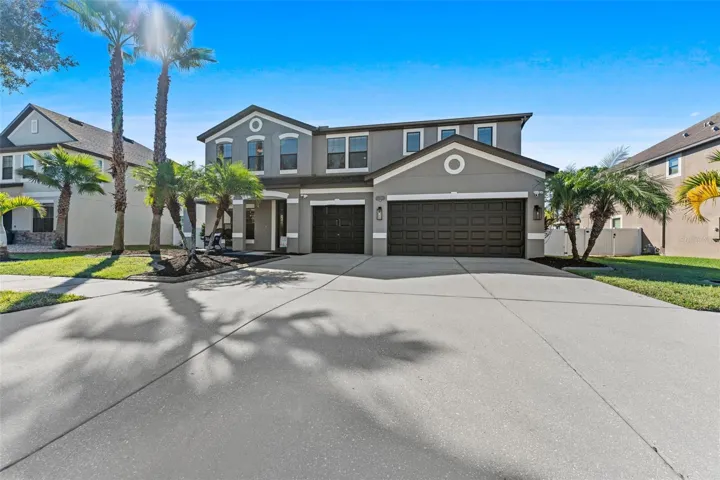
Enjoy the best of indoor-outdoor living in this beautifully updated 5-bedroom, 3-bathroom home with a 3-car garage, located on an oversized 85-foot-wide, quarter-acre lot in the highly desirable Panther Trace community.
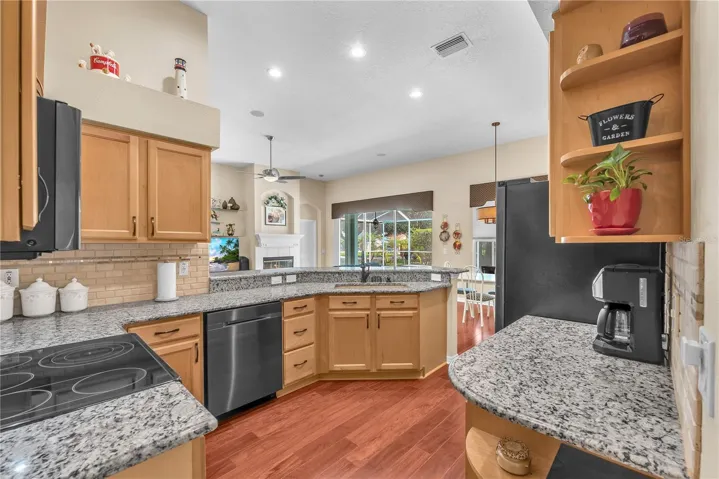
Inside, you’ll find gorgeous wood flooring, fresh interior paint throughout, and a bright, open layout perfect for everyday living and entertaining. The refinished kitchen features brand-new stainless steel appliances, granite countertops, a stylish backsplash, a walk-in pantry, and a large island ideal for gatherings.
The spacious family room opens to a private paver patio with no rear neighbors. The first floor also offers a formal dining room, a bedroom and full bath, and a laundry room with utility sink, washer, and dryer included.
Upstairs includes a large bonus room and four additional bedrooms. The primary suite boasts dual granite vanities, a garden tub, separate shower, and a walk-in closet with built-ins. The 3-car garage offers extra storage with ceiling-mounted racks.
With numerous upgrades throughout, this move-in-ready home is located in a resort-style community featuring pools, clubhouse, sports courts, playgrounds, and trails. Plus, the community school is walkable—kids can walk straight to school. Convenient to US-301, I-75, shopping, dining, and hospitals. What do you think of this?
Address
Open on Google Maps-
Address: 11807 HARPSWELL DRIVE
-
City: Riverview
-
State/county: FL
-
Zip/Postal Code: 33579
-
Country: US
Details
Atualizado em abril 16, 2026 no 4:15 am-
Property ID TB8439634
-
Price $689,900
-
Property Size 4329 m²
-
Land Area 0.25 m²
-
Bedrooms 5
-
Bathrooms 3
-
Garages 3
-
Garage Size x x
-
Year Built 2014
-
Property Type Single Family Residence, Residential
-
Property Status Expired, For Sale
Additional details
-
Listing Terms Cash,Conventional,FHA,VA Loan
-
Association Fee 65
-
Roof Shingle
-
Utilities BB/HS Internet Available,Cable Available,Fiber Optics,Phone Available,Public,Underground Utilities,Water Available
-
Sewer Public Sewer
-
Cooling Central Air
-
Heating Central,Electric,Heat Pump,Zoned
-
Flooring Ceramic Tile,Hardwood,Epoxy,Wood
-
County Hillsborough
-
Property Type Residential
-
Parking Driveway,Garage Door Opener,Off Street,Oversized
-
Elementary School Collins-HB
-
Middle School Collins PreK 8 School
-
High School Riverview-HB
-
Community Features Deed Restrictions,Playground,Pool,Tennis Court(s),Street Lights
-
Architectural Style Contemporary,Florida
Mortgage Calculator
-
Down Payment
-
Loan Amount
-
Monthly Mortgage Payment
-
Property Tax
-
Home Insurance
-
PMI
-
Monthly HOA Fees