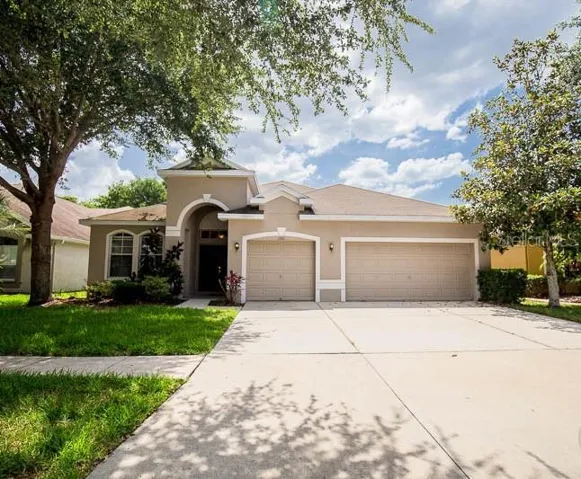
Description
One or more photo(s) has been virtually staged. **New! 50% OFF application fees through January 31st, Plus 100% Application Fee REFUND to new residents, credited toward your first month’s rent. Apply Now; Application must be received by 11:59 PM January 31st.**
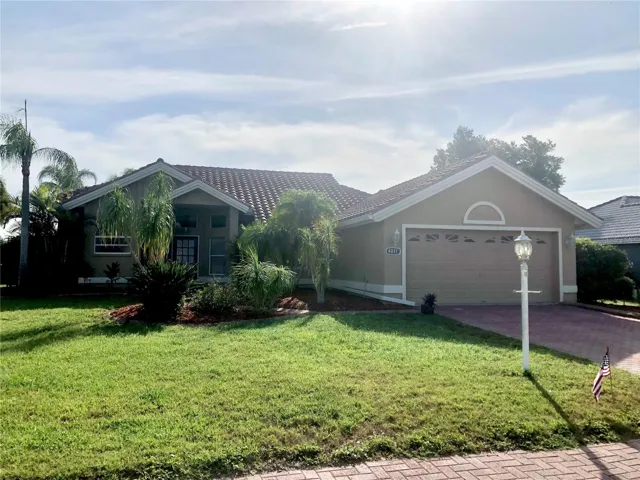

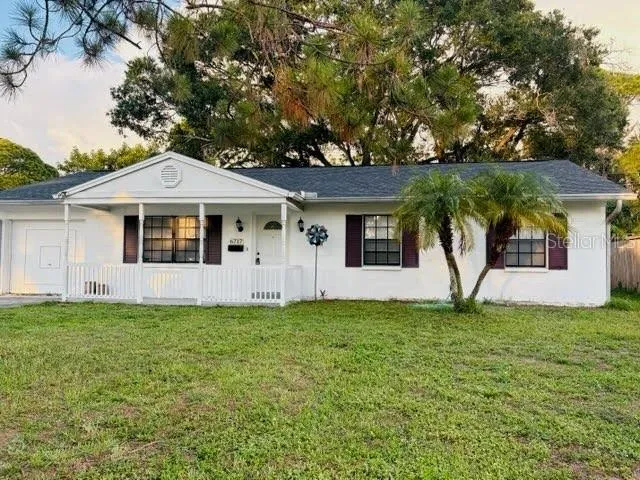
This beautiful 4 bedroom, 3 bath FishHawk Ranch home has everything you need! Spacious living areas and a functional layout make this a great family home.
French doors lead to a classic foyer that welcomes you into the home and leads to the formal living and dining rooms that are full of natural light.
The kitchen, accessible from the hallway or adjacent family room, is home to stainless steel appliances, wood cabinets, recessed lighting, and a walk-in pantry. Behind the kitchen, the laundry room provides wood cabinetry, boasting plenty of storage space.
The kitchen looks out to the sizeable family room. Sliding glass doors lead from the family room to the covered lanai and large backyard.
At the rear of the home, the master suite boasts wood laminate floors and an en-suite bath with a garden tub and a separate glass-enclosed shower.
Opposite the master, the home’s three remaining bedrooms and two full baths can be found, all comfortably sized with hardwood floors and ceiling fans.
Complete lawn maintenance, including mowing, shrub pruning, irrigation system service, turf, and plant fertilization, and plant pest control are included in rent services saving you time and money!
Located in an amenity-rich community, residents of Fishhawk Ranch enjoy access to resort-style pools, fitness centers, parks, playgrounds, scenic walking trails, and top-rated schools. With shopping, dining, and major roadways just minutes away, this home offers the perfect blend of convenience and tranquility.
NOTE: An additional $59/mo. Resident Benefits Package is required and includes a host of time and money-saving perks, including monthly air filter delivery, concierge utility setup, on-time rent rewards, $1M identity fraud protection, credit building, online maintenance and rent payment portal, one lockout service, and one late-rent pass. Renters Liability Insurance Required. Call to learn more at the Resident Benefits Package.
Address
Open on Google Maps-
Address: 15111 SHEARCREST DRIVE
-
City: Lithia
-
State/county: FL
-
Zip/Postal Code: 33547
-
Country: US
Details
Atualizado em janeiro 5, 2026 no 6:20 pm-
Property ID TB8437940
-
Price $2,600
-
Property Size 3060 m²
-
Land Area 0.17 m²
-
Bedrooms 4
-
Bathrooms 3
-
Garages 3
-
Garage Size x x
-
Year Built 2003
-
Property Type Single Family Residence, Residential Lease
-
Property Status Closed, For Rent
Additional details
-
Utilities BB/HS Internet Available,Cable Available,Electricity Available,Natural Gas Available,Sewer Connected,Underground Utilities,Water Connected
-
Sewer Public Sewer
-
Cooling Central Air
-
Heating Central,Natural Gas
-
Flooring Carpet,Tile
-
County Hillsborough
-
Property Type Residential Lease
-
Pool Other
-
Elementary School Bevis-HB
-
Middle School Randall-HB
-
High School Newsome-HB
-
Community Features Fitness Center,Park,Playground,Pool,Sidewalks
Mortgage Calculator
-
Down Payment
-
Loan Amount
-
Monthly Mortgage Payment
-
Property Tax
-
Home Insurance
-
PMI
-
Monthly HOA Fees