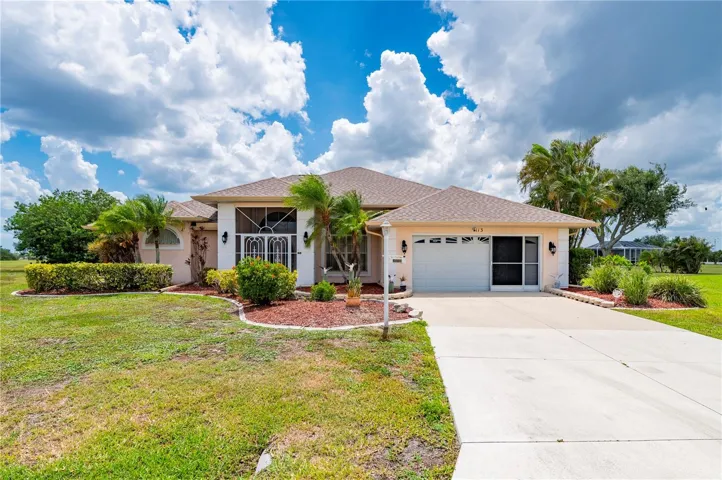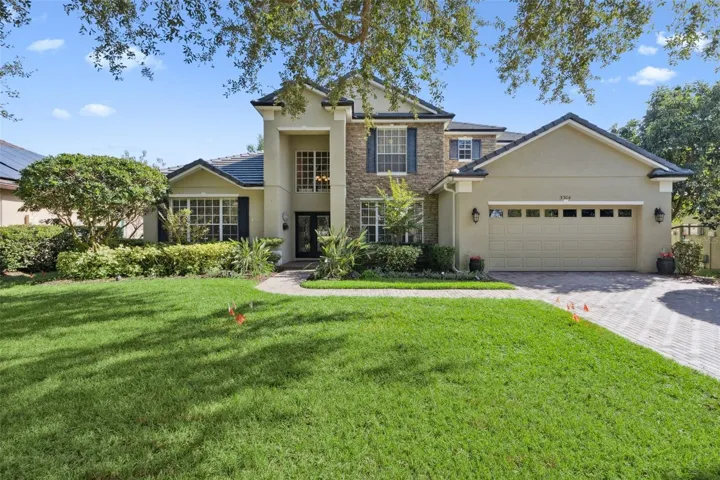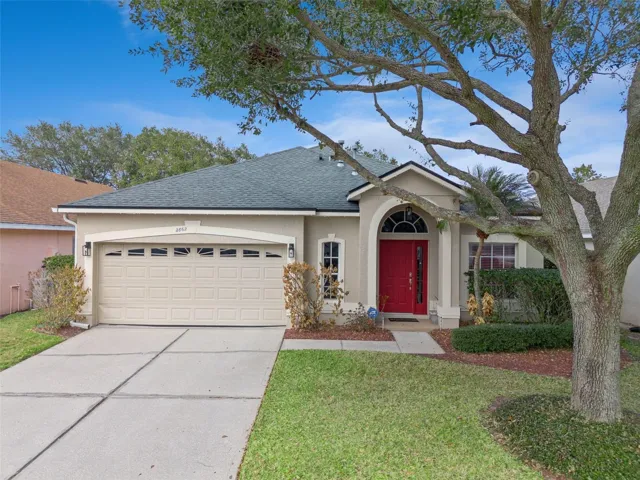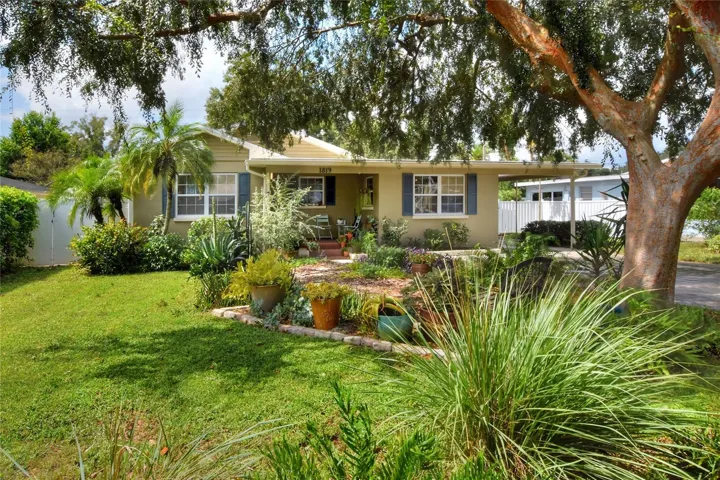









- Single Family Residence, Residential
- 3
- 3
- 2
- 4342 Sqft
Description
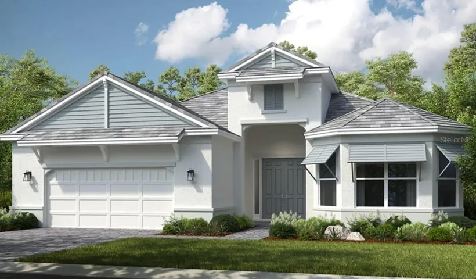
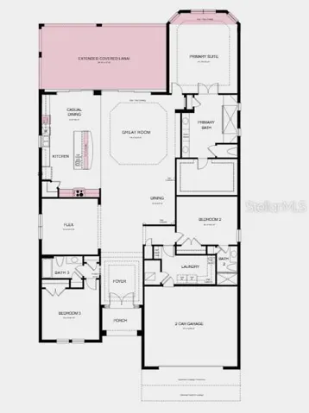
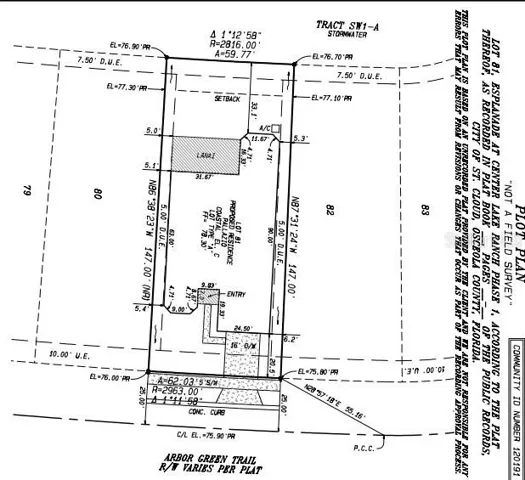
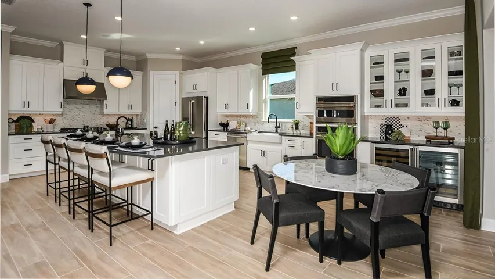
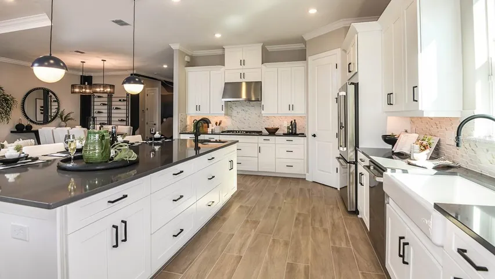
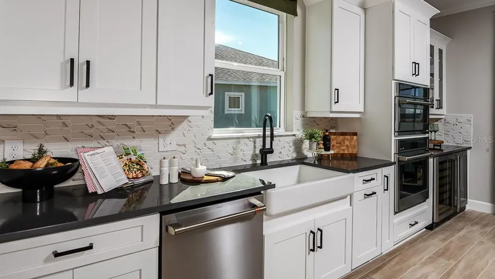
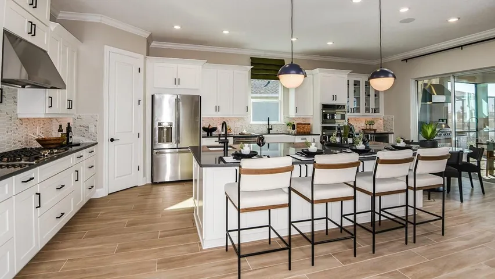
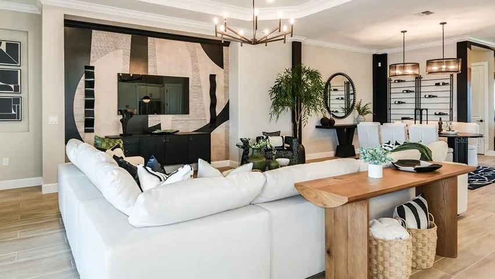
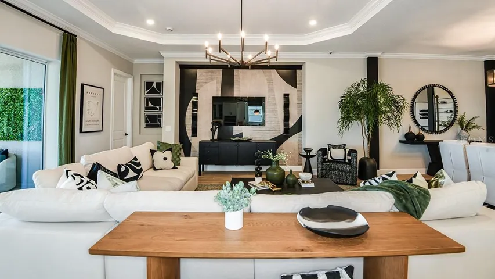
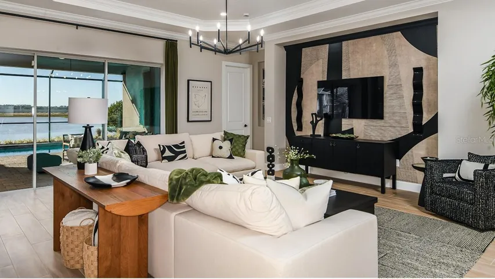
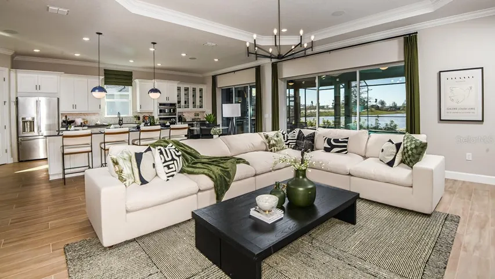
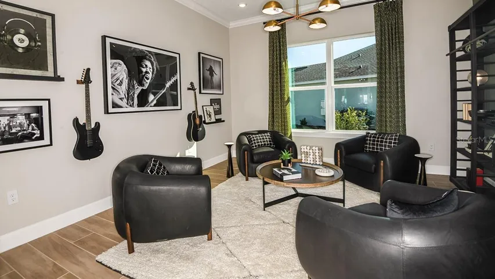
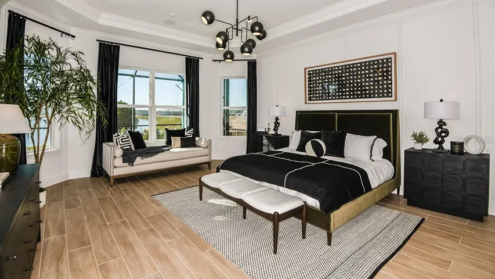
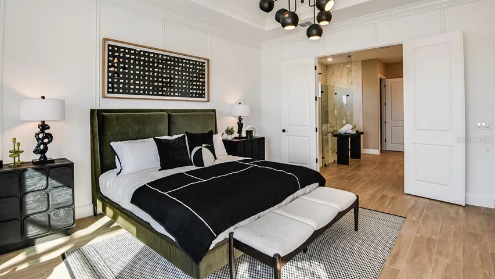
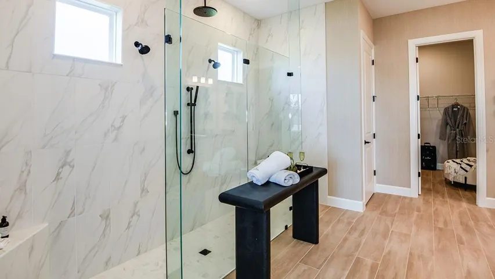
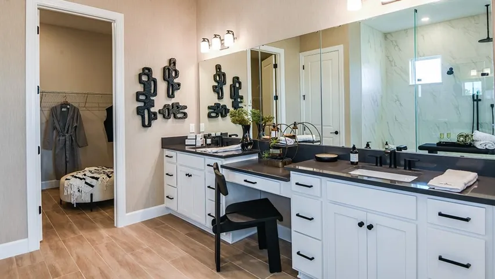
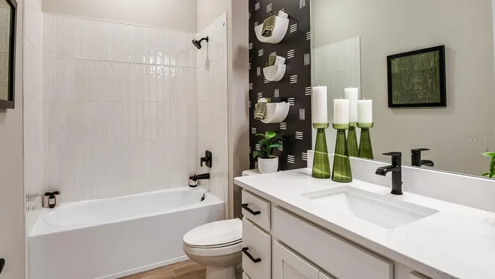
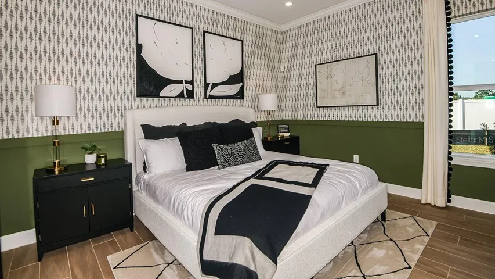
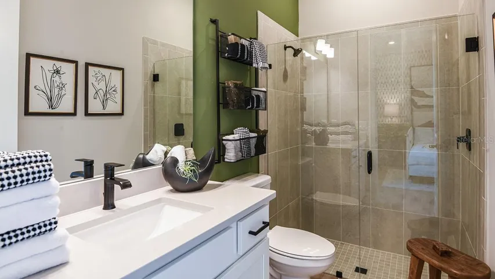
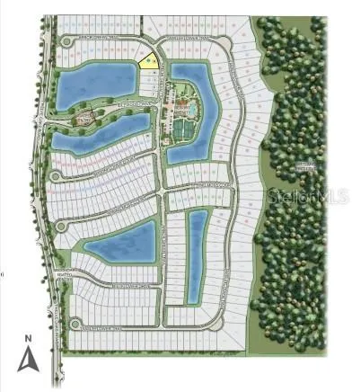
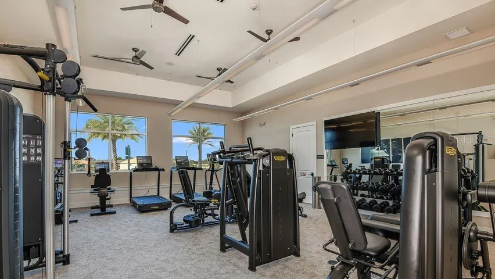
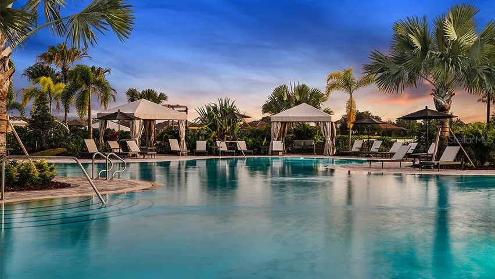
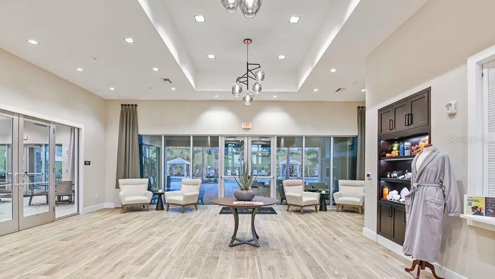
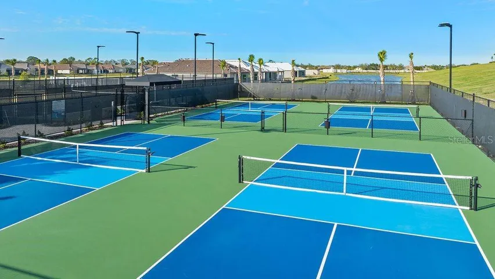
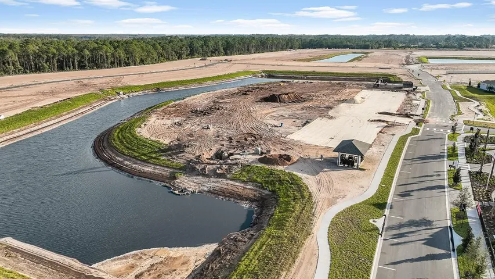
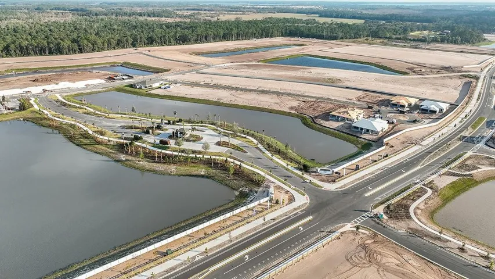
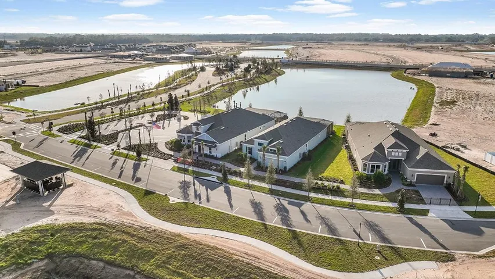
What’s Special: Model Home | Pond View | Oversized Garage. Model Home – Available Now! Built by America’s Most Trusted Homebuilder. Welcome to the Pallazio at 942 Arbor Green Trail in Esplanade at Center Lake Ranch! This home offers an open layout filled with natural light, creating a space that feels bright and welcoming. At the heart of the home, the great room flows seamlessly into the dining area and a gourmet kitchen with a large island and step-in pantry. Sliding doors open to an extended covered lanai, perfect for indoor-outdoor living. The primary suite is tucked away for privacy and features a spacious bedroom, an elegant bath with dual sinks, a large shower, and a generous walk-in closet. Two guest bedrooms provide comfort for visitors, with one offering a private full bath and the other located near an additional full bathroom. Every detail is designed for both relaxation and entertaining. Additional highlights include: an extended garage, gourmet kitchen, a bay window in the primary bathroom, and an extended covered lanai. Photos are for representative purposes only. MLS#O6352337 – Experience resort-style living in St. Cloud, Florida, at Esplanade within the gated Center Lake Ranch community. With homes offering stunning nature and pond views, every detail is designed for peace and relaxation. Enjoy wellness-focused amenities like a pool, spa, fitness center, and movement studio. Stay active with pickleball, bocce, or strolls through the Bark Park, while concierge services and community events keep life exciting. With planned trails, parks, and an 11-acre Central Park, Esplanade offers a serene, nature-filled lifestyle with easy access to major roads.
Address
Open on Google Maps-
Address: 942 ARBOR GREEN TRAIL
-
City: St Cloud
-
State/county: FL
-
Zip/Postal Code: 34771
-
Country: US
Details
Atualizado em maio 10, 2026 no 9:05 pm-
Property ID O6352337
-
Price $900,000
-
Property Size 4342 m²
-
Land Area 0.21 m²
-
Bedrooms 3
-
Bathrooms 3
-
Garages 2
-
Garage Size x x
-
Year Built 2025
-
Property Type Single Family Residence, Residential
-
Property Status Active, For Sale
Additional details
-
Listing Terms Cash,Conventional,FHA,Other,VA Loan
-
Association Fee 1269
-
Roof Shingle
-
Utilities BB/HS Internet Available,Cable Connected,Electricity Connected,Fiber Optics,Fire Hydrant,Natural Gas Connected,Phone Available,Public,Sewer Connected,Sprinkler Recycled,Underground Utilities,Water Connected
-
Sewer Public Sewer
-
Cooling Central Air
-
Heating Central
-
Flooring Tile
-
County Osceola
-
Property Type Residential
-
Parking Driveway,Garage Door Opener
-
Elementary School Narcoossee Elementary
-
Middle School Narcoossee Middle
-
High School Harmony High
-
Community Features Clubhouse,Community Mailbox,Dog Park,Fitness Center,Gated Community - No Guard,Golf Carts OK,Irrigation-Reclaimed Water,Park,Playground,Pool,Sidewalks,Street Lights
-
Architectural Style Mediterranean
Mortgage Calculator
-
Down Payment
-
Loan Amount
-
Monthly Mortgage Payment
-
Property Tax
-
Home Insurance
-
PMI
-
Monthly HOA Fees