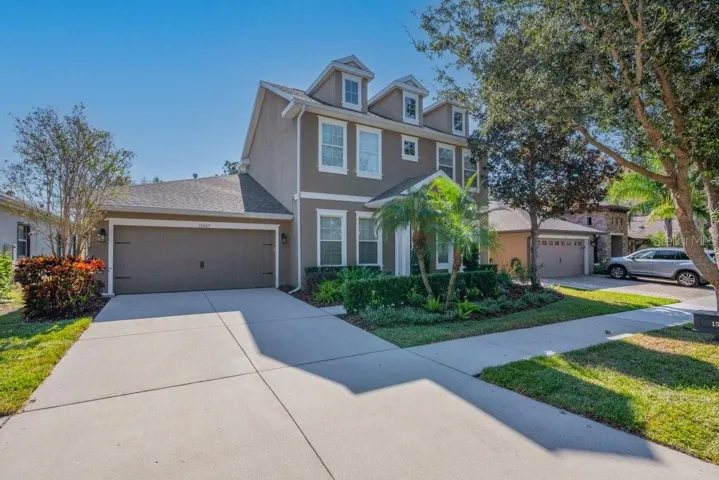
Description
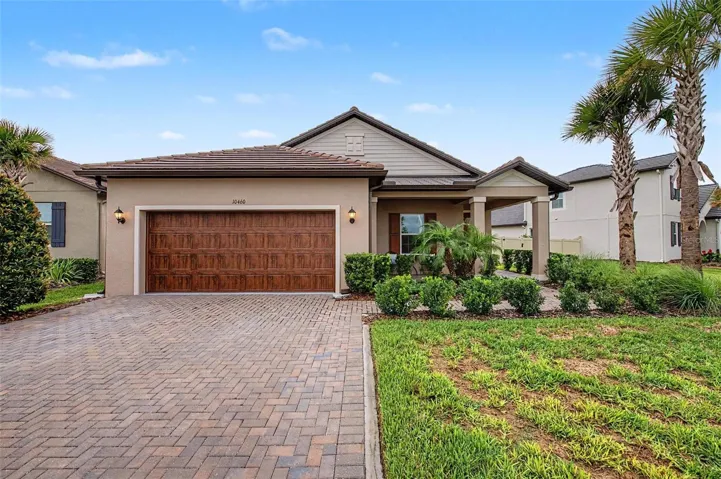
FISHHAWK POOL HOME** Distinction by Design! This popular Cardel Endeavor II showcases every imaginable upgrade—from handsome curb appeal to a sparkling saltwater pool—this home truly has it all. A beveled-glass entry door leads into a spacious foyer where a private home office sits behind elegant French doors. Gorgeous wood flooring, crown molding, and wide baseboards run throughout the main living areas, guiding you into the expansive family room and chef-inspired kitchen. Ideal for everyday living and effortless entertaining, the kitchen features a butler’s pantry with access to a large walk-in pantry, designer cabinetry with crown, stainless appliances including a gas range, and a massive center island overlooking the light-filled family room with soaring ceilings and a full wall of sliders seamlessly flow outside to a travertine-lined lanai with a custom waterfall pool and generous covered space for year-round enjoyment. The thoughtfully designed split plan keeps the luxurious primary suite private, offering a spa-style bath with walk-in shower and garden tub. A secondary bedroom with its own bath on the first floor is perfect for guests or a nursery. Upstairs, a spacious bonus room/loft anchors two additional bedrooms and a third full bath. Added peace of mind comes with a new roof (2025), exterior paint (2019), and a new upstairs air handler (2019). All of this is located in one of Tampa Bay’s premier communities, where homeowners enjoy resort-style amenities across FishHawk Ranch Phases 1, 2, and 3, top-rated schools, easy access to Tampa, MacDill AFB bus service, and world-class beaches. Call today to schedule your private showing!
Address
Open on Google Maps-
Address: 15607 SUNSET RUN LANE
-
City: Lithia
-
State/county: FL
-
Zip/Postal Code: 33547
-
Country: US
Details
Atualizado em março 20, 2026 no 8:53 pm-
Property ID TB8437682
-
Price $715,000
-
Property Size 4219 m²
-
Land Area 0.19 m²
-
Bedrooms 4
-
Bathrooms 3
-
Garages 2
-
Garage Size x x
-
Year Built 2013
-
Property Type Single Family Residence, Residential
-
Property Status Closed, For Sale
Additional details
-
Listing Terms Cash,Conventional,FHA,VA Loan
-
Association Fee 135.96
-
Roof Shingle
-
Utilities BB/HS Internet Available,Cable Available,Electricity Connected,Natural Gas Connected,Public,Sewer Connected,Underground Utilities,Water Connected
-
Sewer Public Sewer
-
Cooling Central Air
-
Heating Central
-
Flooring Carpet,Tile,Travertine,Wood
-
County Hillsborough
-
Property Type Residential
-
Pool Child Safety Fence,Chlorine Free,Fiber Optic Lighting,In Ground,Other,Salt Water,Screen Enclosure
-
Parking Driveway,Garage Door Opener,Oversized
-
Elementary School Stowers Elementary
-
Middle School Barrington Middle
-
High School Newsome-HB
-
Community Features Clubhouse,Deed Restrictions,Dog Park,Fitness Center,Park,Playground,Pool,Sidewalks,Tennis Court(s),Street Lights
-
Architectural Style Traditional
Mortgage Calculator
-
Down Payment
-
Loan Amount
-
Monthly Mortgage Payment
-
Property Tax
-
Home Insurance
-
PMI
-
Monthly HOA Fees