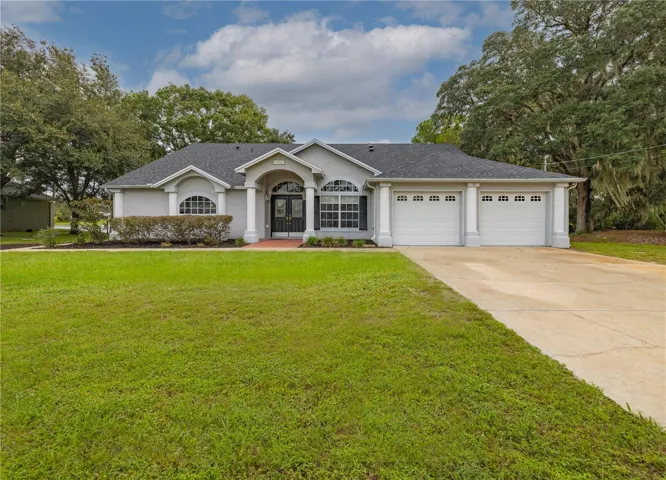
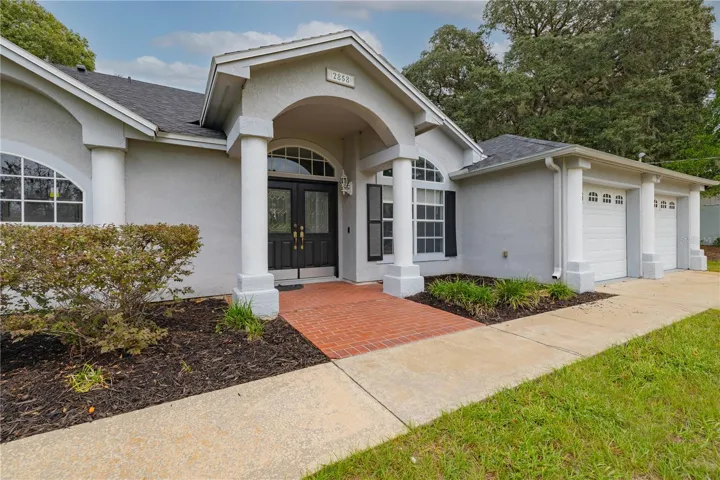
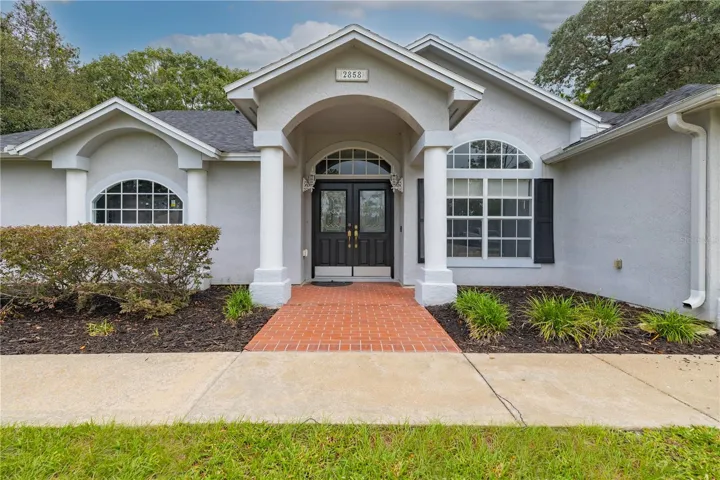

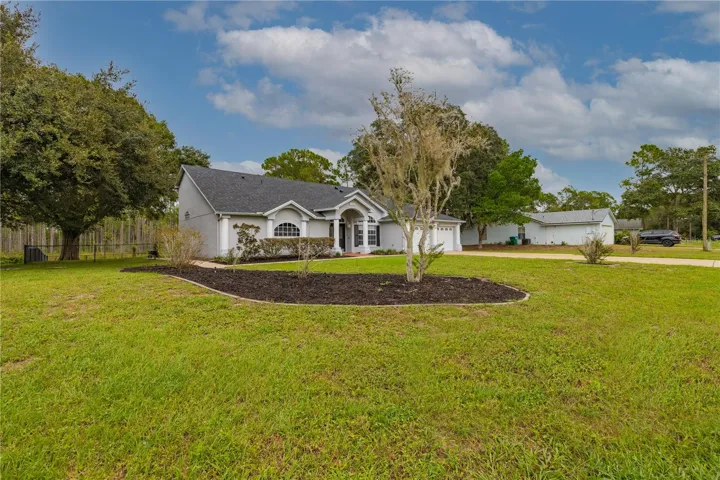








- Single Family Residence, Residential
- 3
- 2
- 2
- 3337 Sqft
Description
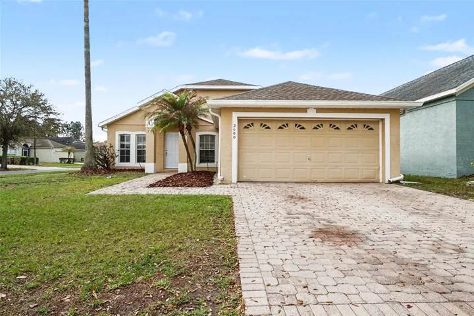
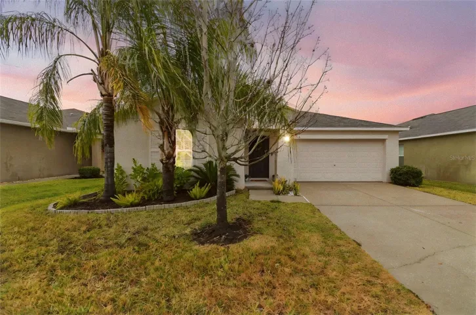
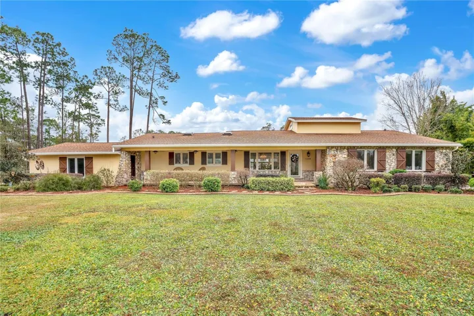
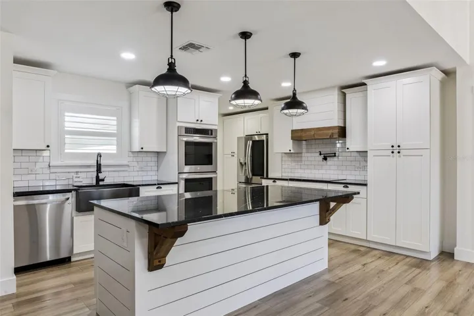
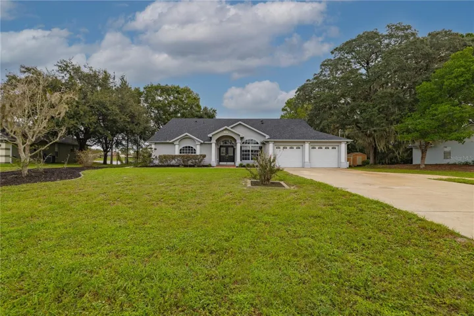
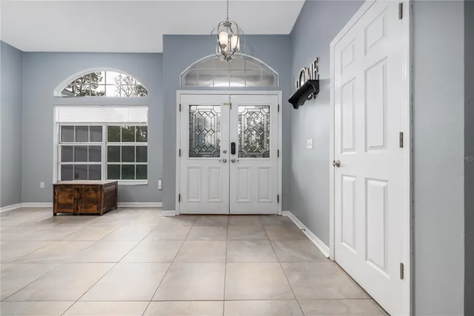
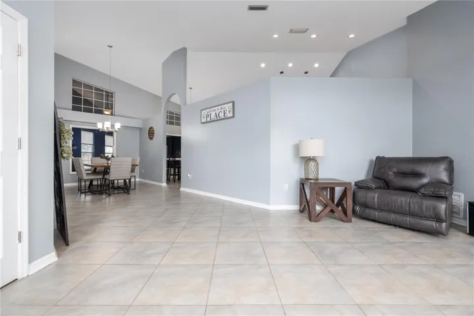
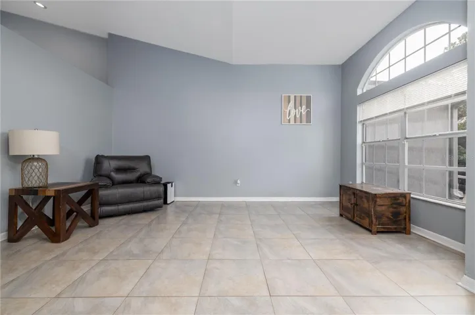
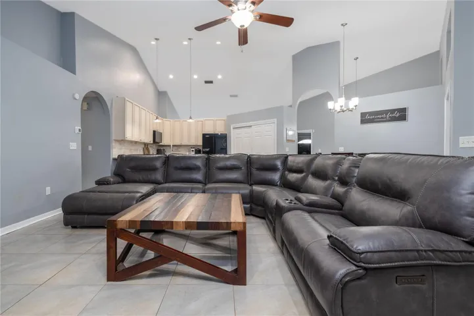
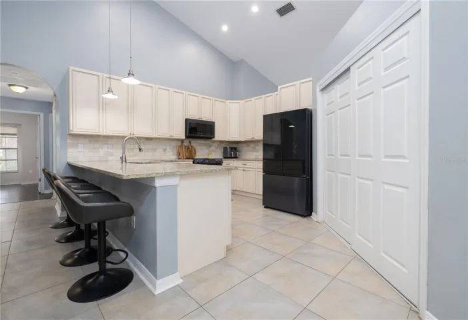
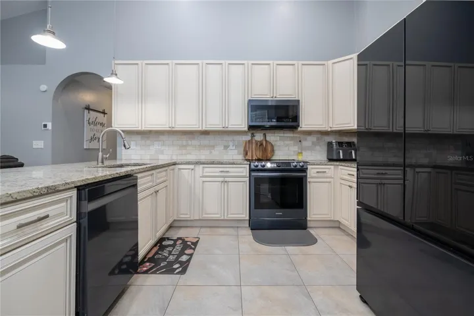
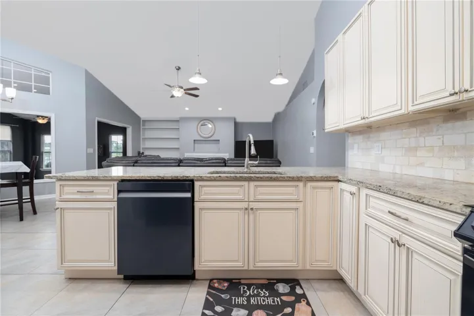
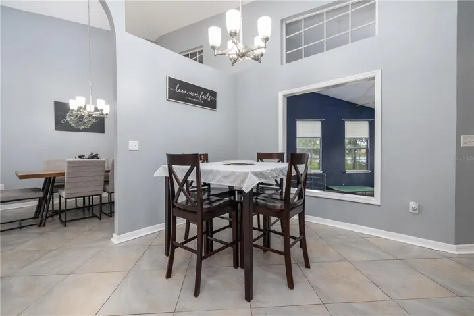
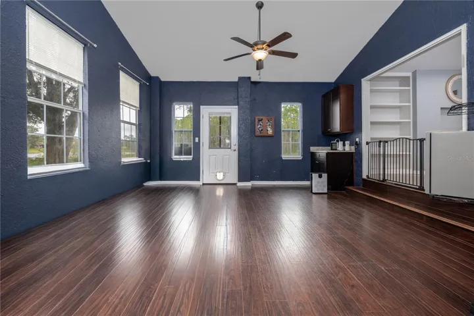
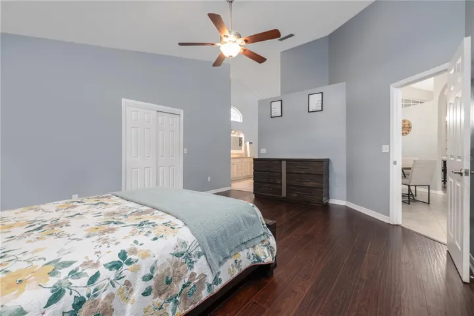
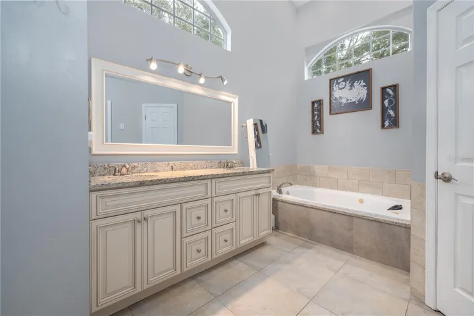
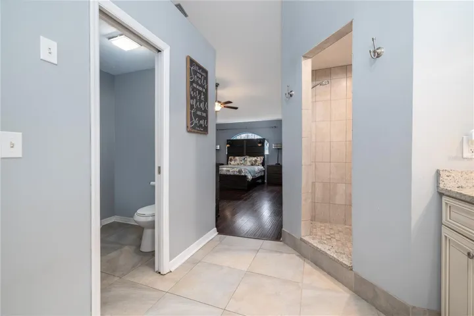
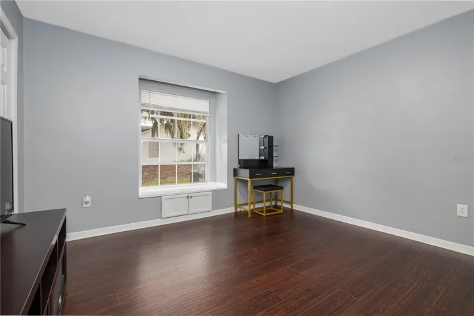
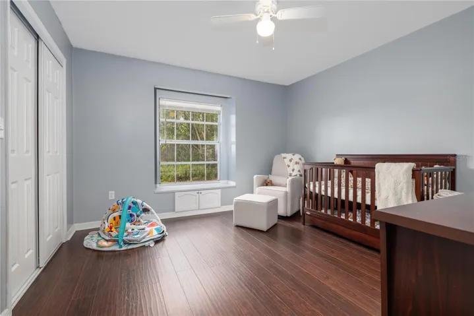
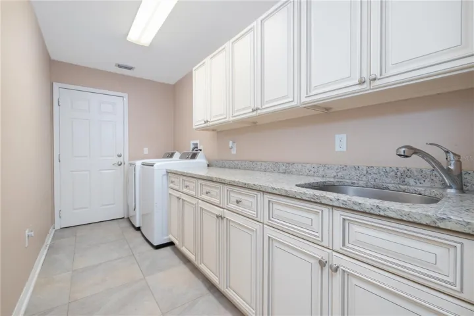
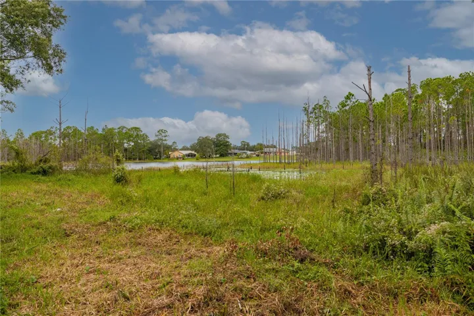
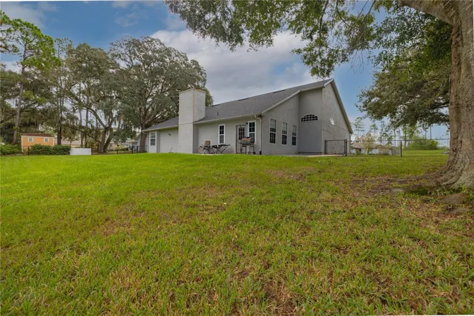
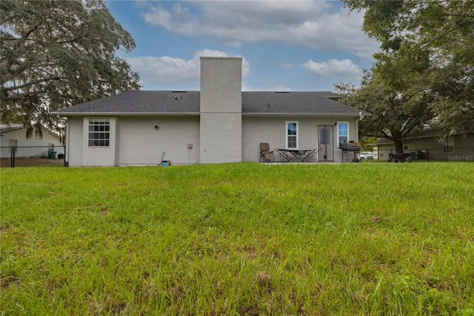
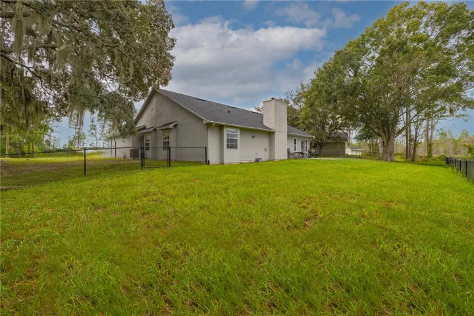
Under contract-accepting backup offers. MOTIVATED SELLER AND PRICE IMPROVEMENT. Welcome to this beautifully maintained 3-bedroom, 1-Bonus Room, and 2-bathroom home nestled on a quiet cul-de-sac offering comfort, functionality, and modern upgrades throughout! Step inside through elegant double front doors and be greeted by high ceilings and an open floor plan that creates a spacious and inviting atmosphere. The updated kitchen is a chef’s delight, featuring 42-inch cabinetry, granite countertops, double sinks, a breakfast bar, a cozy dining nook, and complete with newer stainless-steel appliances. The family room offers warmth and charm with its wood-burning fireplace, while the adjacent 16×21 bonus room showcases updated laminate flooring, a wet bar, and easy access to the large fenced-in backyard perfect for entertaining or relaxing. The primary suite provides a true retreat, boasting two closets (including a large walk-in) and a luxurious en-suite bath with dual sinks, granite countertops, a jacuzzi tub, and a separate walk-in shower. The split floor plan includes two additional bedrooms plus a bonus flex room ideal for a home office or nursery. Additional highlights includes Separate laundry room with luxury granite counter, stainless steel sink, soft-close cabinetry, and an oversized two-car garage with separate entry motorized doors. The home includes the following: Newer Roof (2023), Newer A/C system (2024), New patio pavers (2025), and New fence (2025). Enjoy outdoor living on your newly installed stone patio, perfect for family gatherings, barbecues, and relaxing evenings.
Best of all — No HOA! Come see this well-maintained gem that truly has it all. Don’t miss your opportunity to make this move-in ready home yours today!
Address
Open on Google Maps-
Address: 2858 WYMAN COURT
-
City: Deltona
-
State/county: FL
-
Zip/Postal Code: 32738
-
Country: US
Details
Atualizado em abril 22, 2026 no 1:13 pm-
Property ID O6352226
-
Price $410,000
-
Property Size 3337 m²
-
Land Area 0.39 m²
-
Bedrooms 3
-
Bathrooms 2
-
Garages 2
-
Garage Size x x
-
Year Built 1991
-
Property Type Single Family Residence, Residential
-
Property Status Pending, For Sale
Additional details
-
Listing Terms Cash,Conventional,FHA,VA Loan
-
Roof Shingle
-
Utilities BB/HS Internet Available,Cable Connected,Electricity Connected,Public,Sprinkler Meter,Water Connected
-
Sewer Septic Tank
-
Cooling Central Air
-
Heating Central,Electric
-
Flooring Laminate,Tile
-
County Volusia
-
Property Type Residential
-
Parking Oversized,Parking Pad
-
Elementary School Osteen Elem
-
Middle School Heritage Middle
-
High School Pine Ridge High School
Features
Mortgage Calculator
-
Down Payment
-
Loan Amount
-
Monthly Mortgage Payment
-
Property Tax
-
Home Insurance
-
PMI
-
Monthly HOA Fees