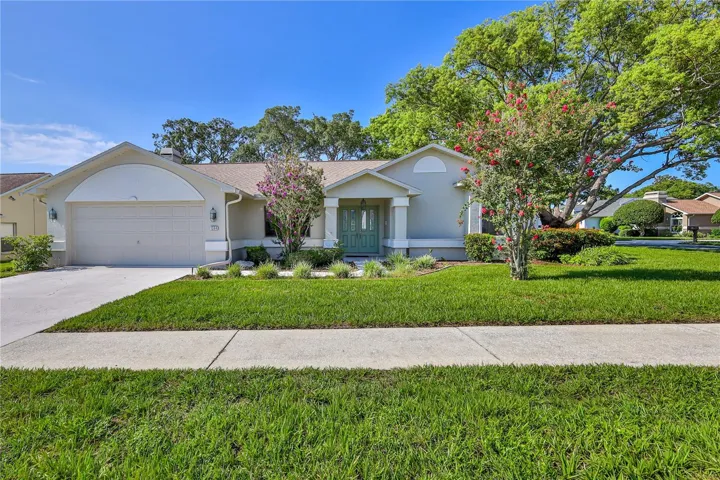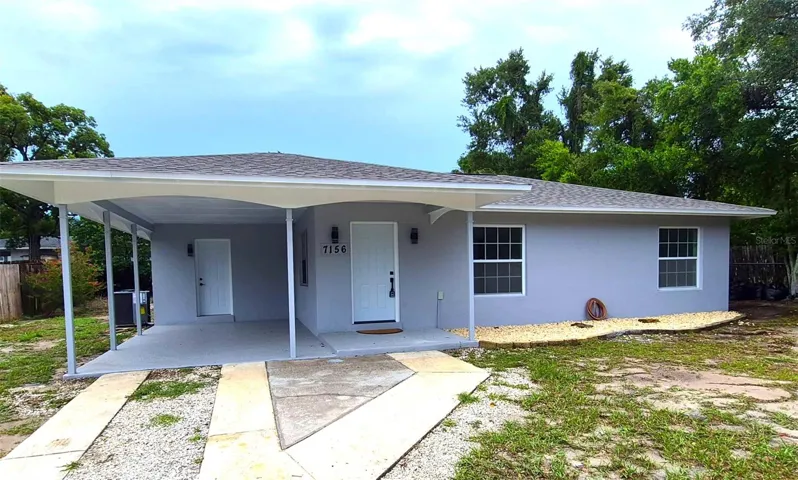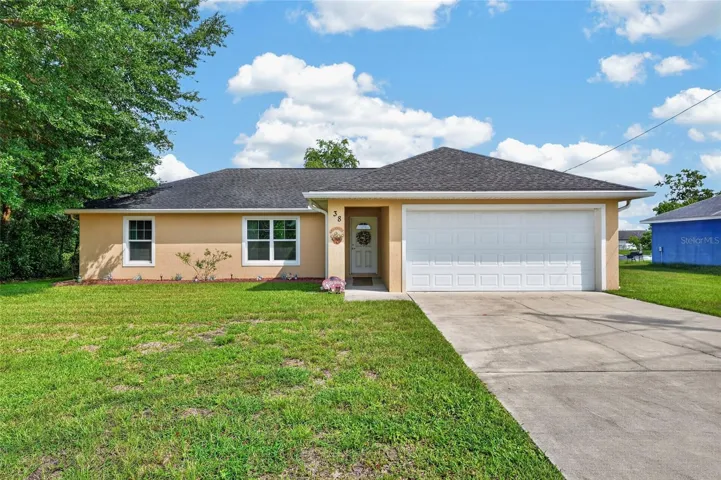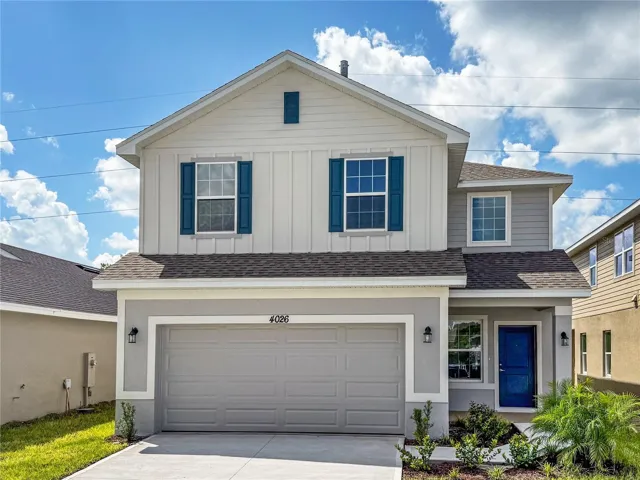

- Single Family Residence, Residential
- 4
- 3
- 2
- 2402 Sqft
Description
***PRICE REDUCTION and paid closing costs with preferred lender!!! Limited time opportunity to secure 4.99, approximate monthly payment of $2,132.32 P&I which includes a $381 monthly savings over current market rates!***
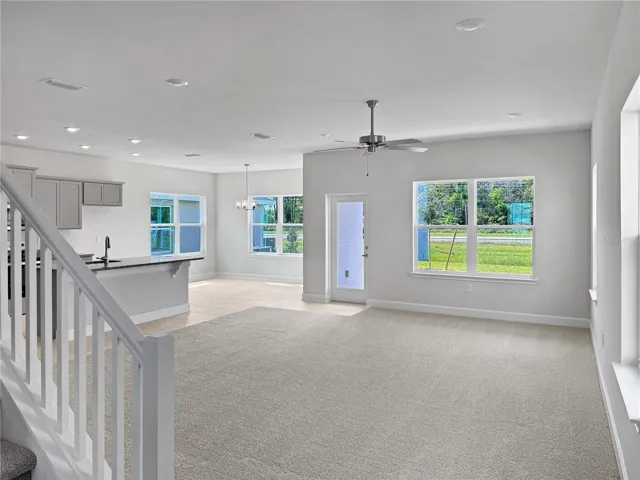
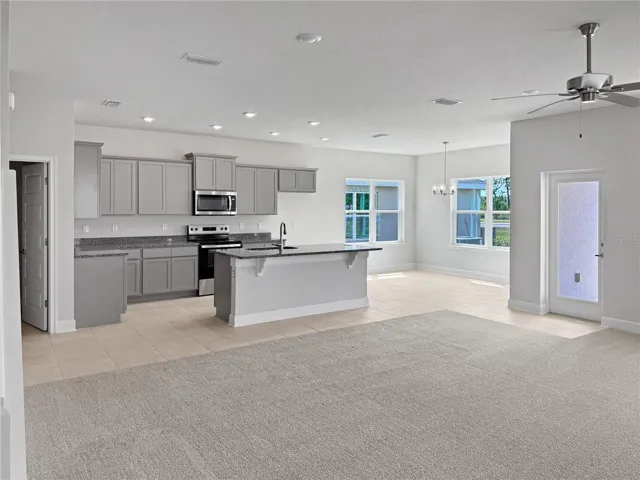
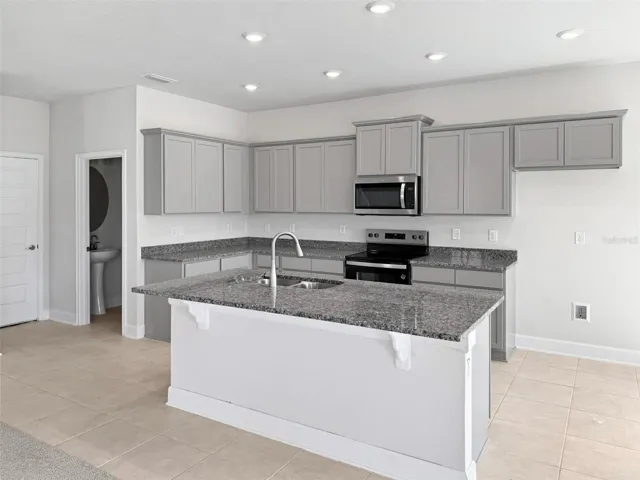
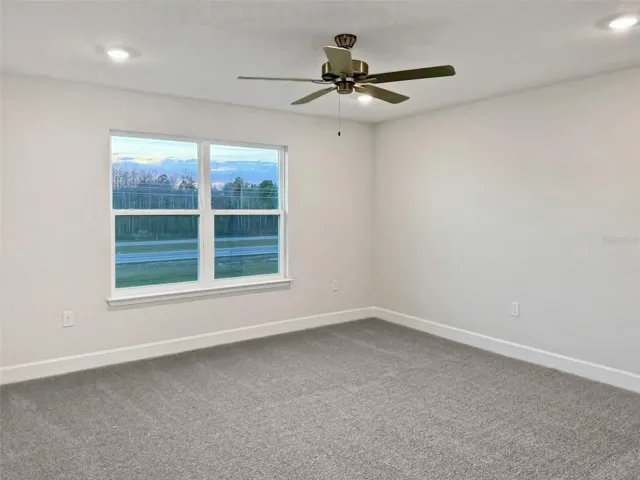
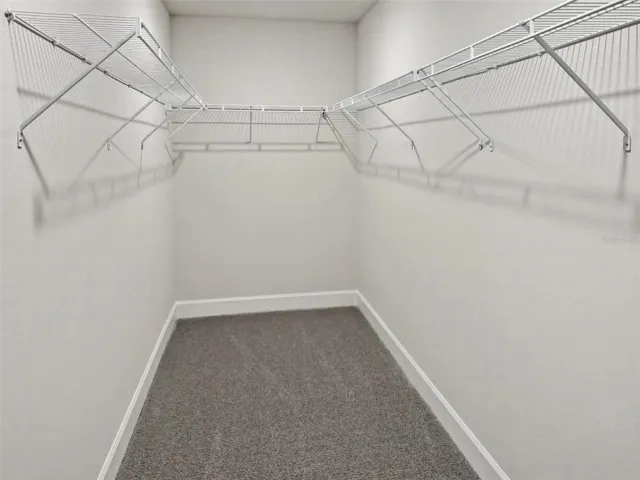
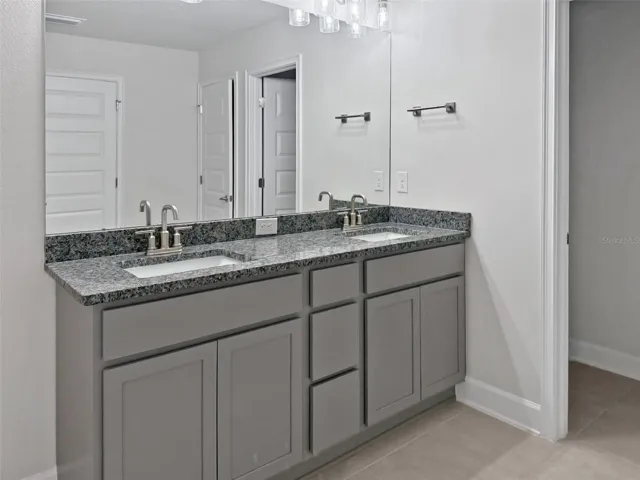
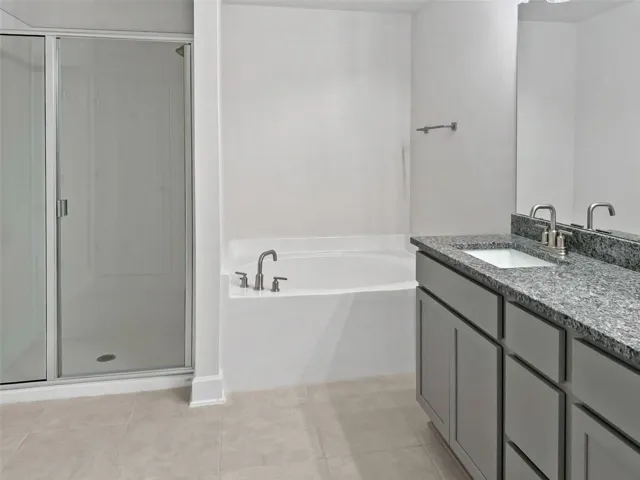
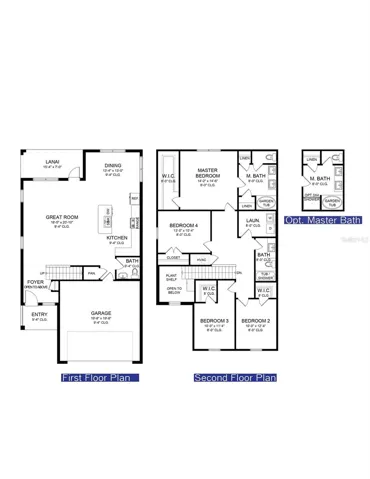
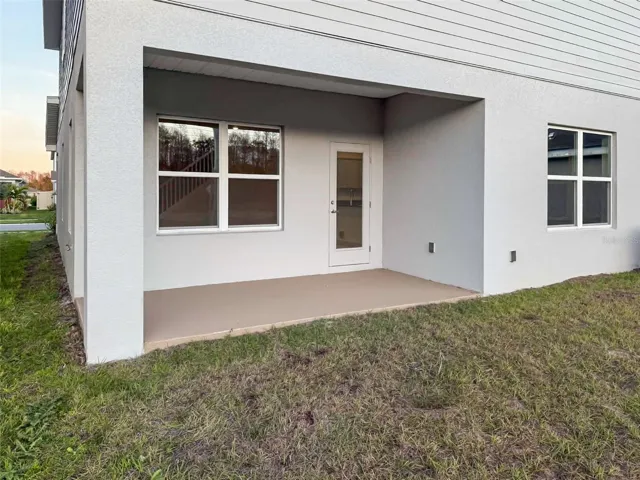
Welcome to the stunning 2-story 2202 floorplan by Adams Homes — featuring 4 spacious bedrooms, 2.5 baths, an open-concept layout, and a modern kitchen with a large island and ample storage. Upstairs you’ll find a private owner’s suite with en-suite bath and walk-in closet, plus 3 versatile guest bedrooms. Enjoy outdoor living with our beautiful, covered lanai.
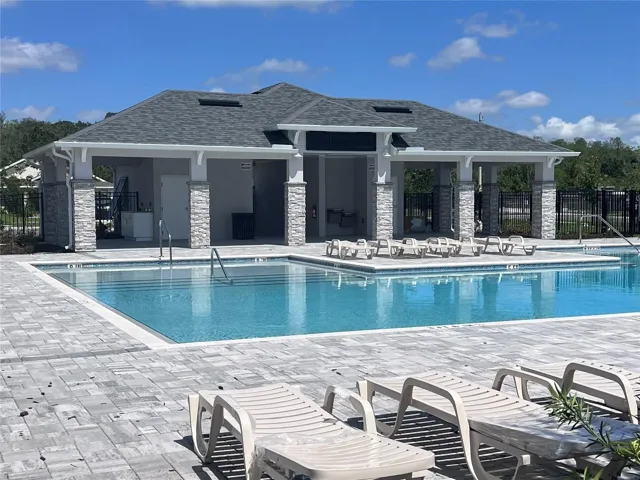
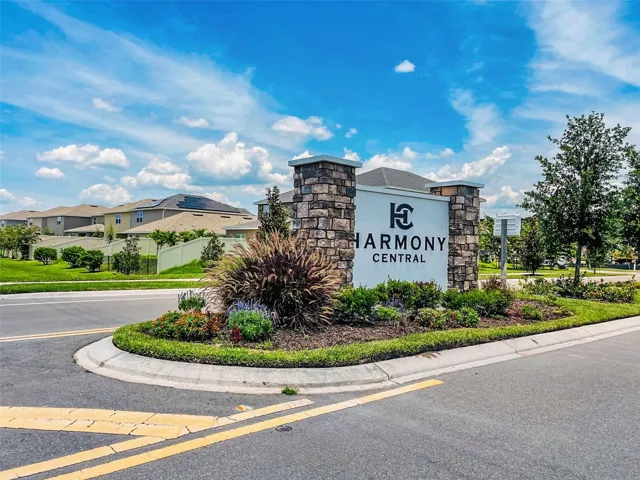
Located in Harmony Central, the final phase of a beautiful master-planned golf community with top-rated schools, a community pool & cabana, and scenic green spaces. Just minutes from Lake Nona, the FL Turnpike, and charming downtown St. Cloud.
Address
Open on Google Maps-
Address: 4026 SAGEFIELD DRIVE
-
City: St Cloud
-
State/county: FL
-
Zip/Postal Code: 34773
-
Country: US
Details
Atualizado em julho 31, 2026 no 1:57 pm-
Property ID O6351854
-
Price $405,000
-
Property Size 2402 m²
-
Land Area 0.11 m²
-
Bedrooms 4
-
Bathrooms 3
-
Garages 2
-
Garage Size x x
-
Year Built 2025
-
Property Type Single Family Residence, Residential
-
Property Status Active, For Sale
Additional details
-
Listing Terms Cash,Conventional,FHA,USDA Loan,VA Loan
-
Association Fee 825
-
Roof Shingle
-
Utilities Cable Available,Electricity Connected,Sewer Connected,Water Connected
-
Sewer Private Sewer
-
Cooling Central Air
-
Heating Central
-
Flooring Carpet,Ceramic Tile,Tile
-
County Osceola
-
Property Type Residential
-
Elementary School Harmony Community School (K-5)
-
Middle School Harmony Middle
-
High School Harmony High
-
Community Features Community Mailbox,Dog Park,Pool,Sidewalks
Features
Mortgage Calculator
-
Down Payment
-
Loan Amount
-
Monthly Mortgage Payment
-
Property Tax
-
Home Insurance
-
PMI
-
Monthly HOA Fees